Loading...
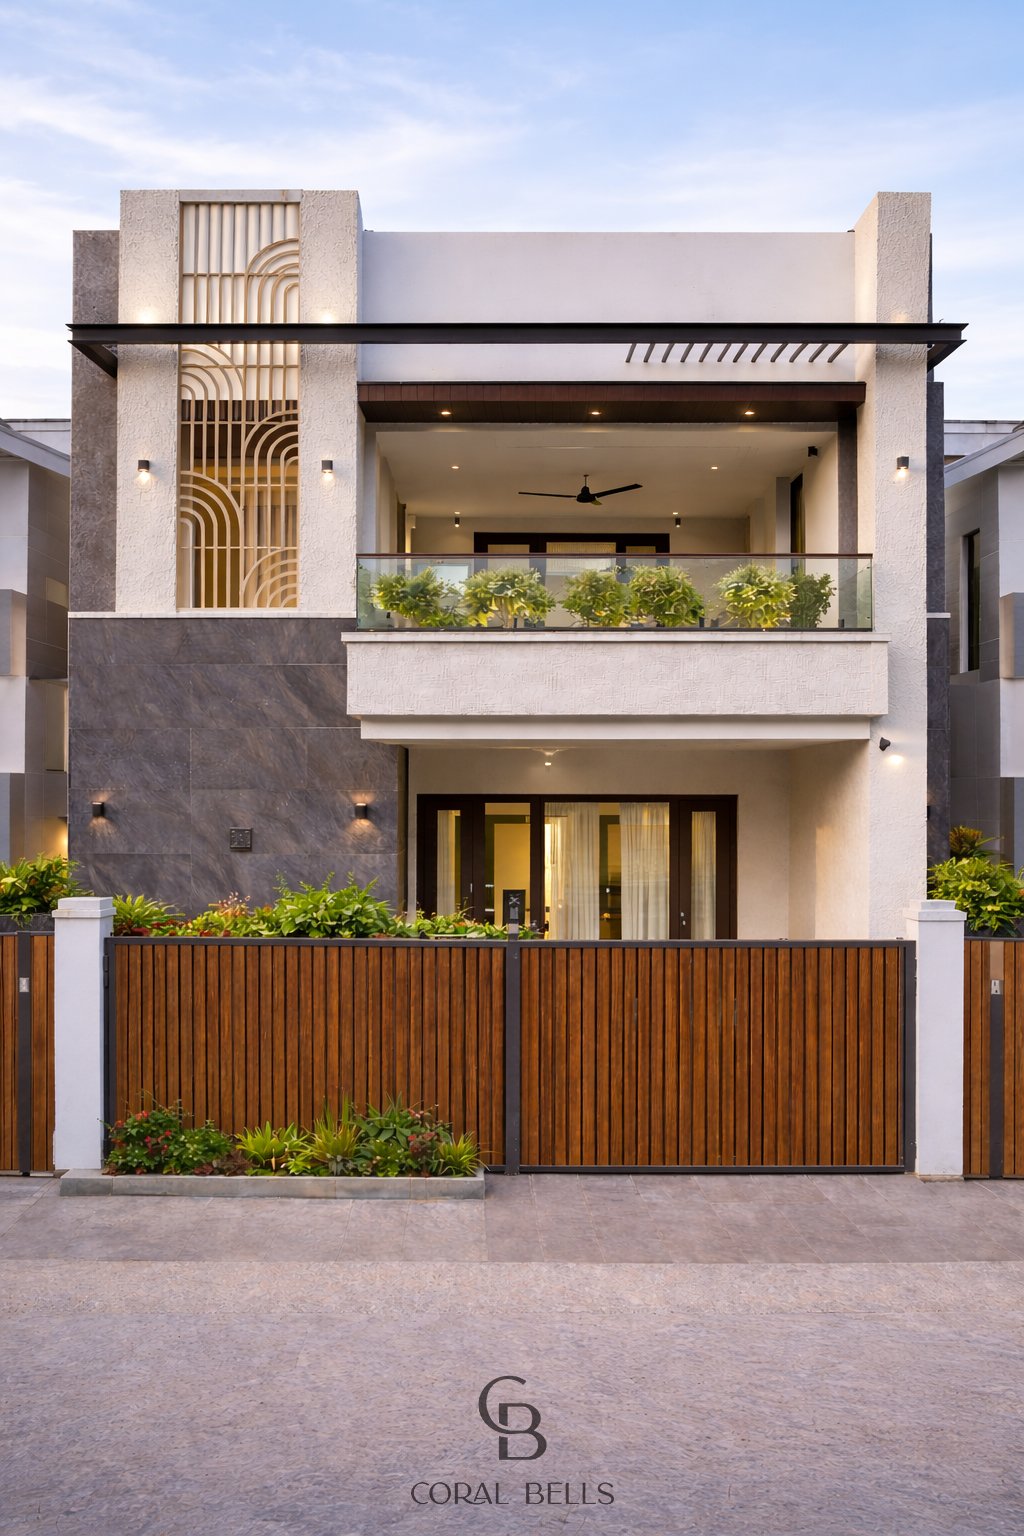
A quiet expression of balance, light, and understated luxury.
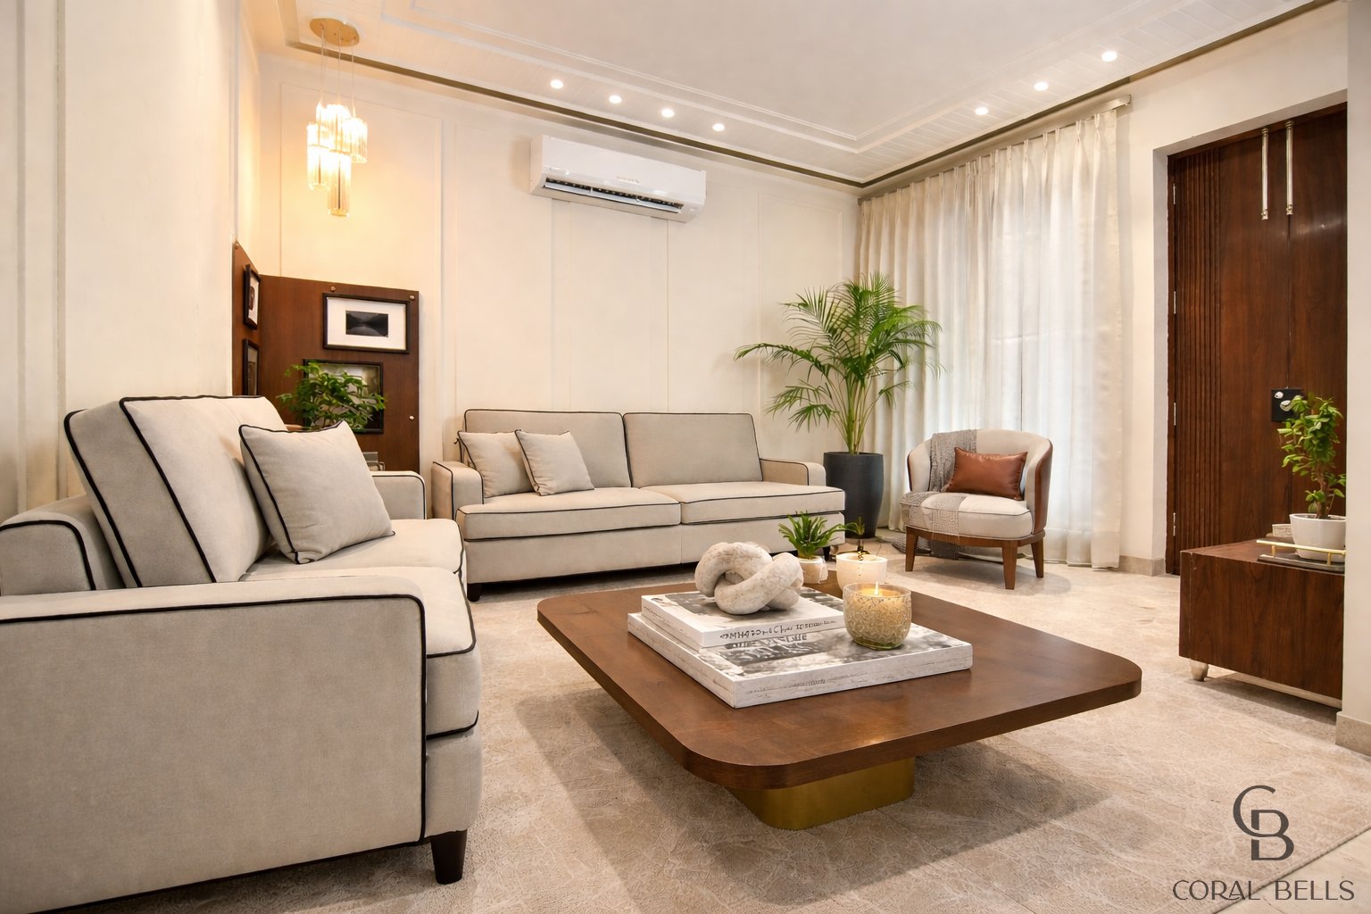
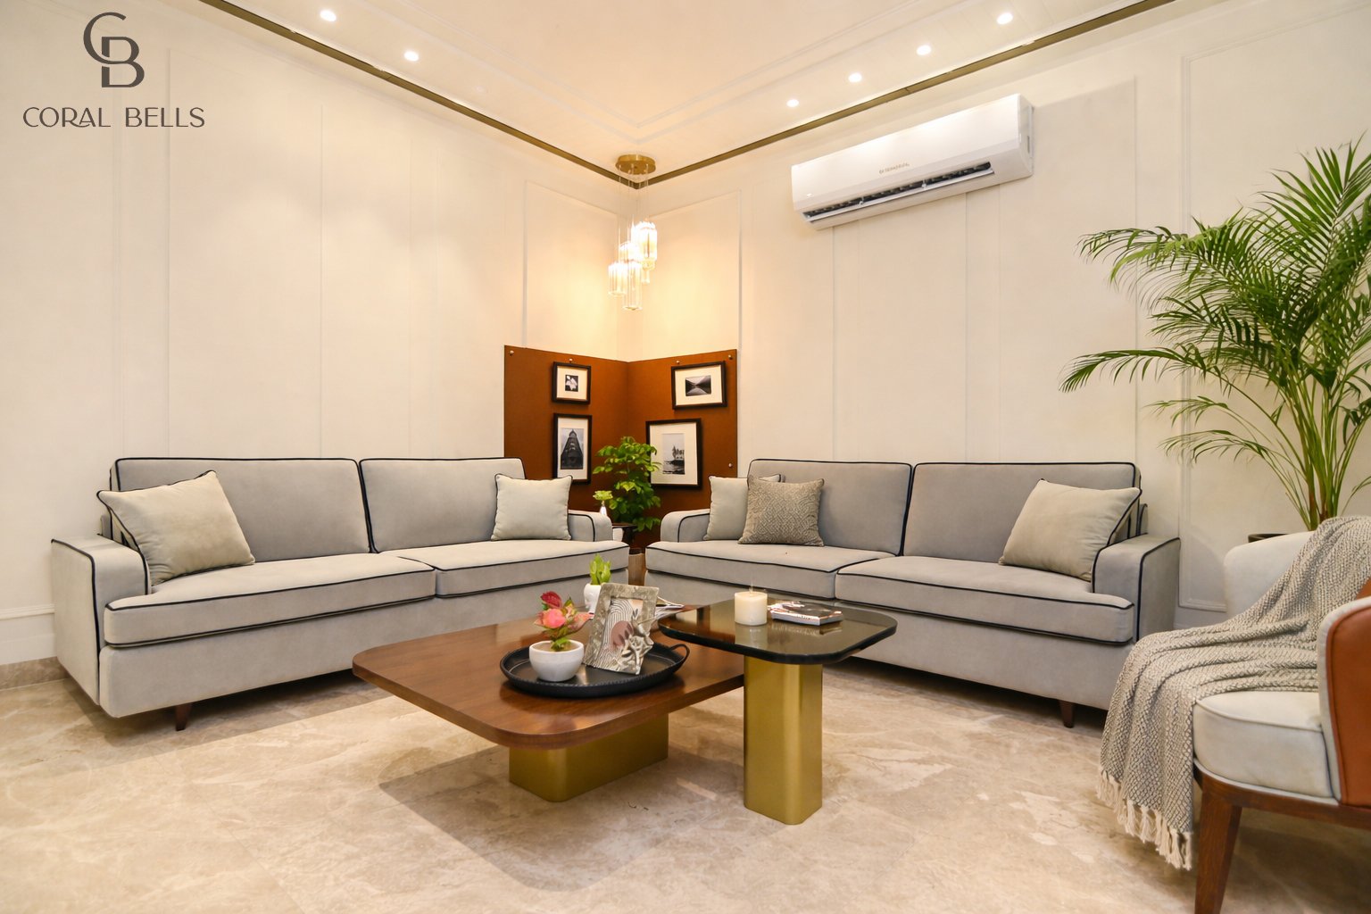
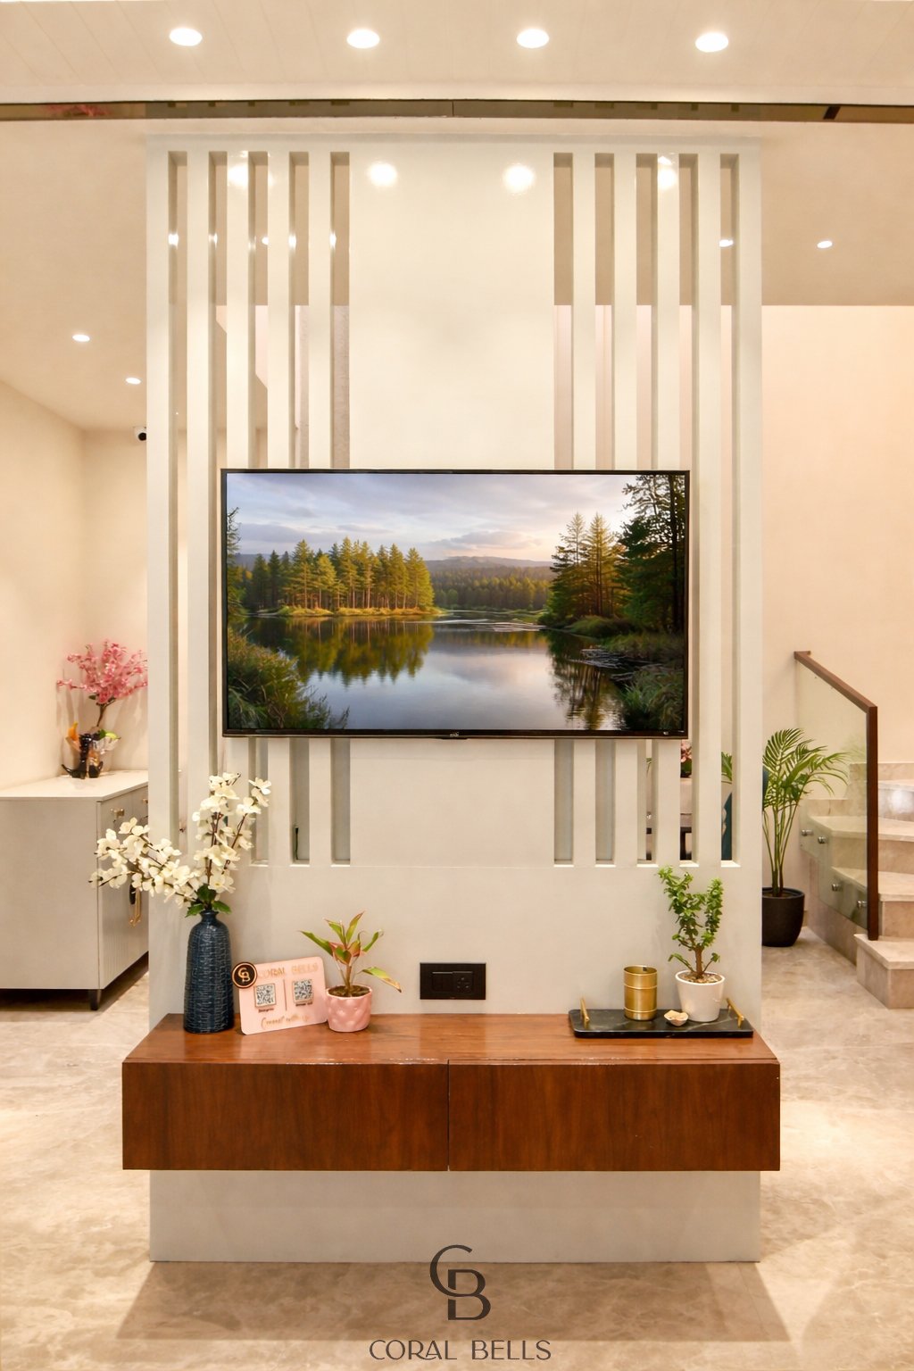
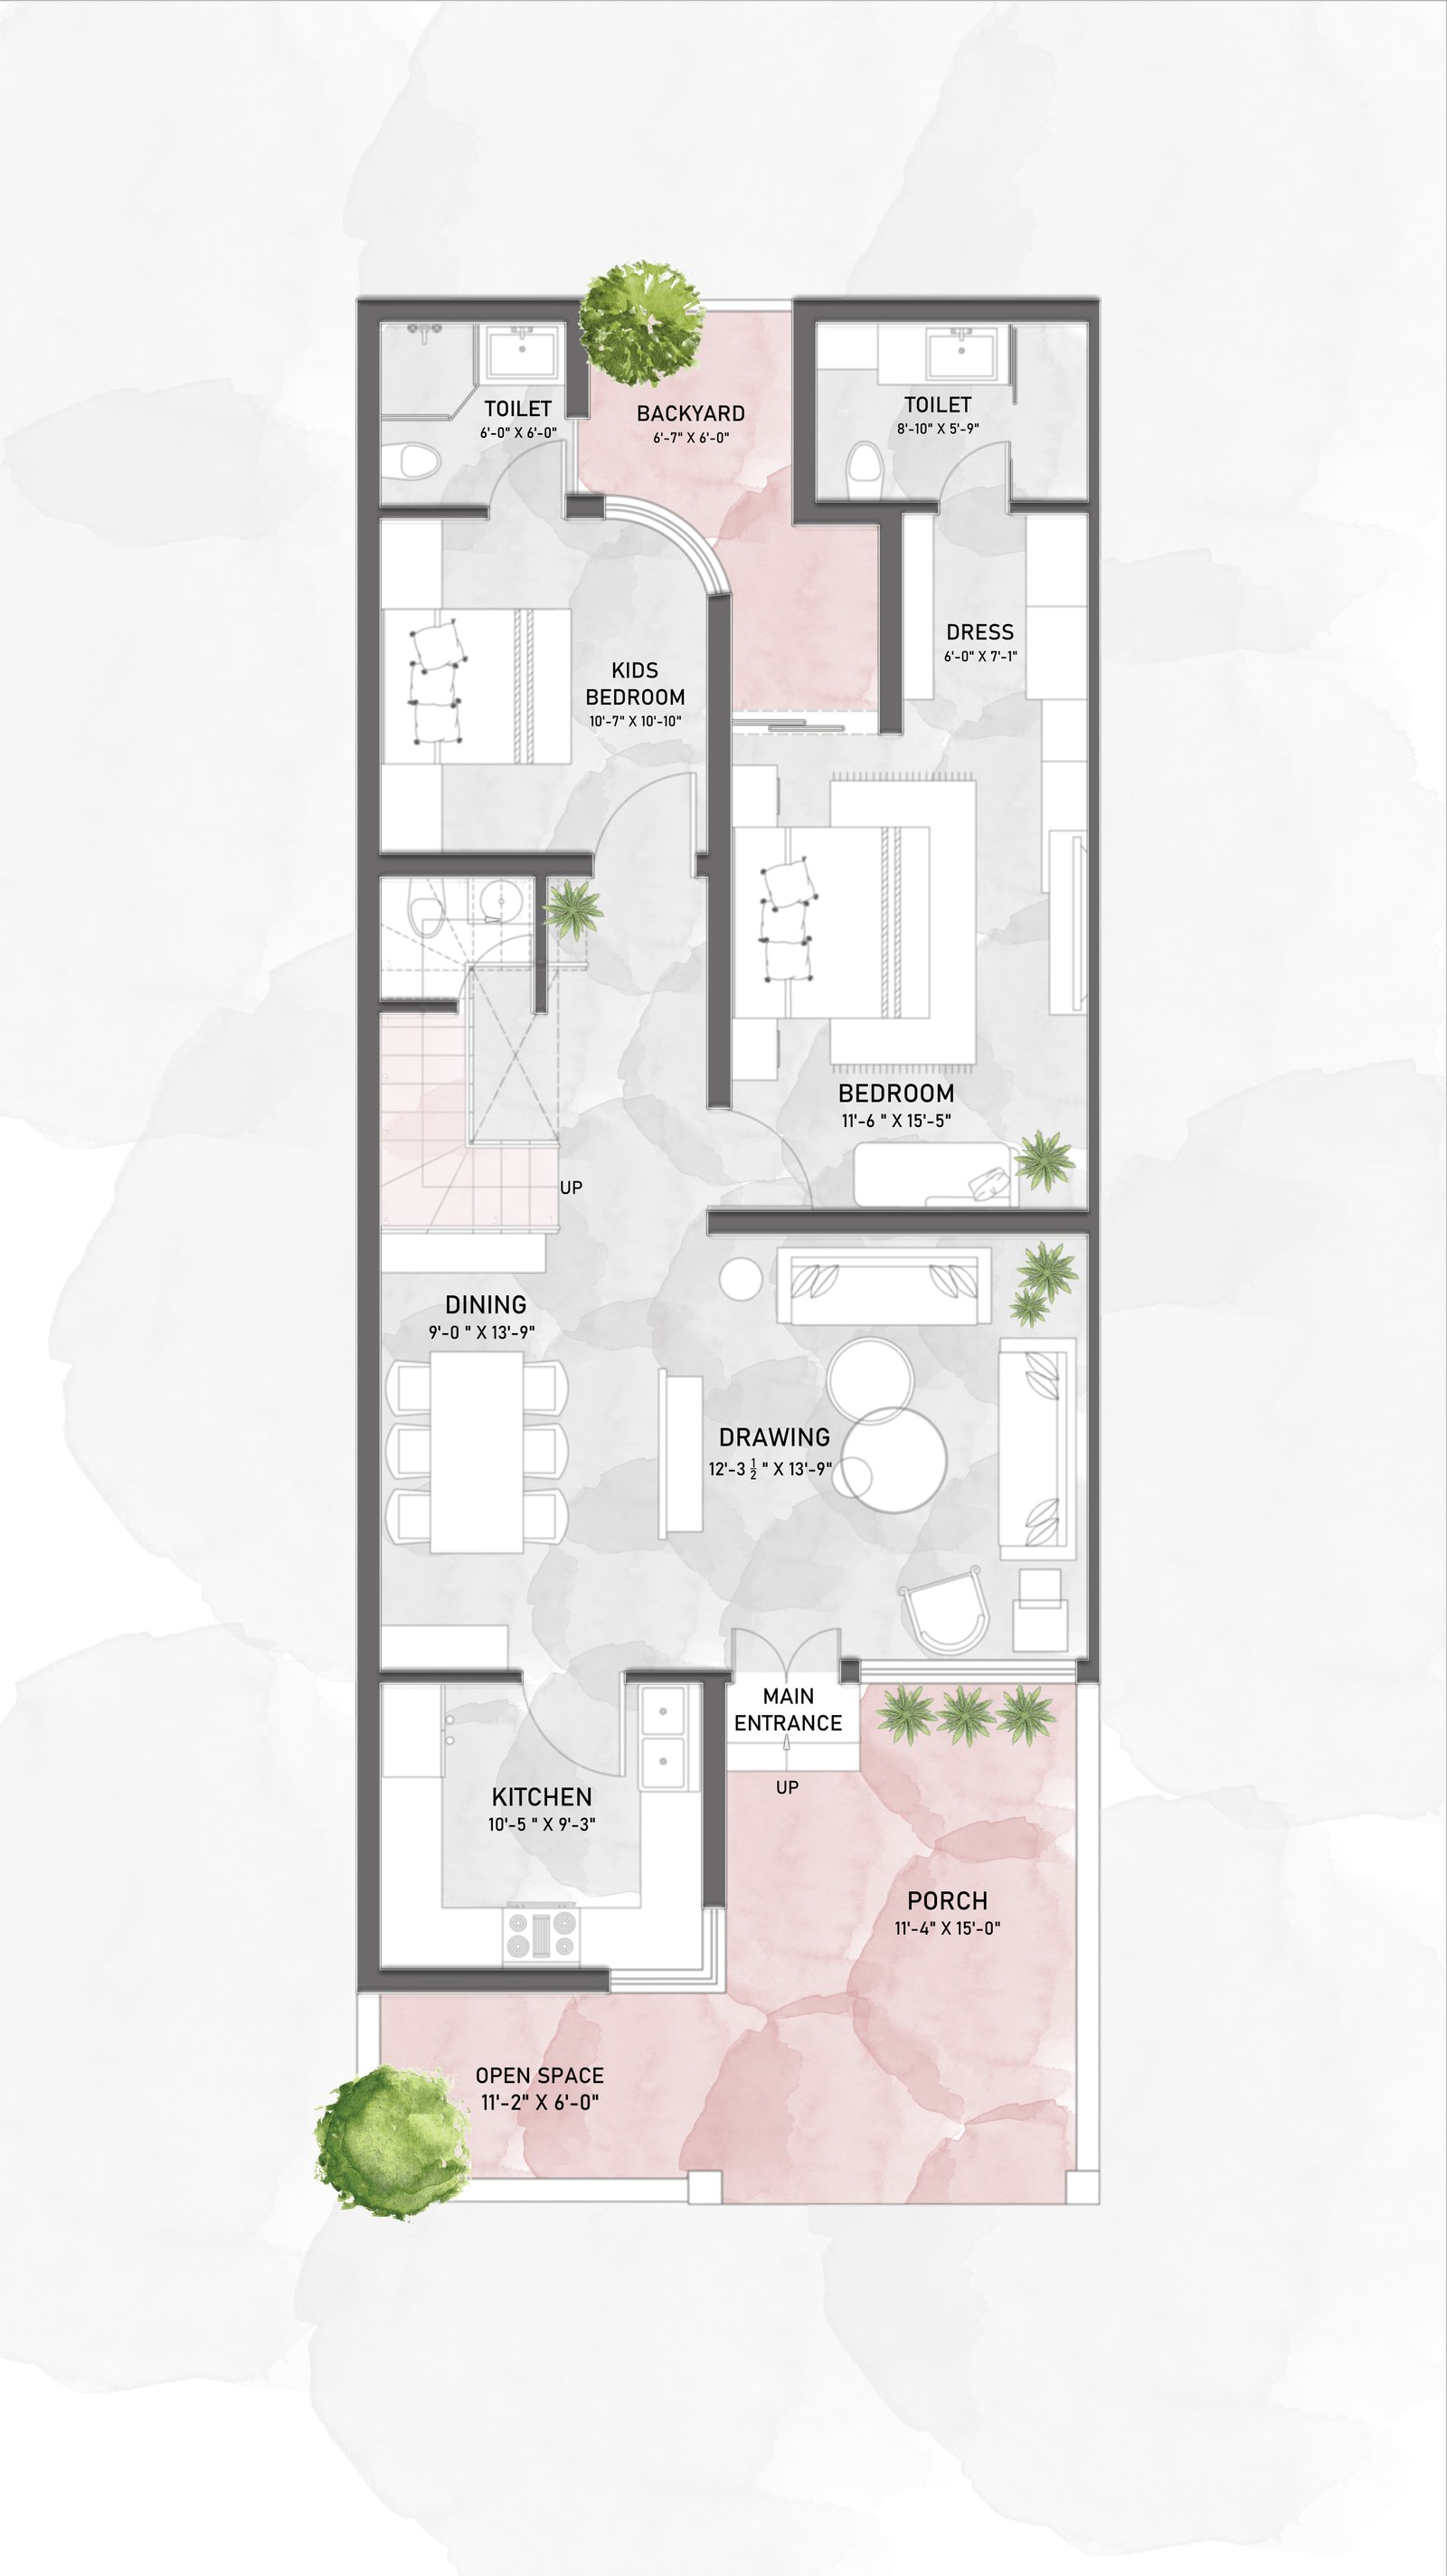
Designed as a seamless flow of spaces, The Solace House unfolds through an open layout that brings together a formal drawing room and a relaxed living area in one continuous experience. A thoughtfully designed TV partition subtly defines the living and dining zones, maintaining visual connection while offering a sense of structure within the openness.
At the core of the home lies a striking double-height dining space, extending upward alongside a sculptural staircase that becomes both a functional and visual anchor. This vertical volume allows light and scale to elevate the everyday, creating a sense of openness that feels both grand and grounded.
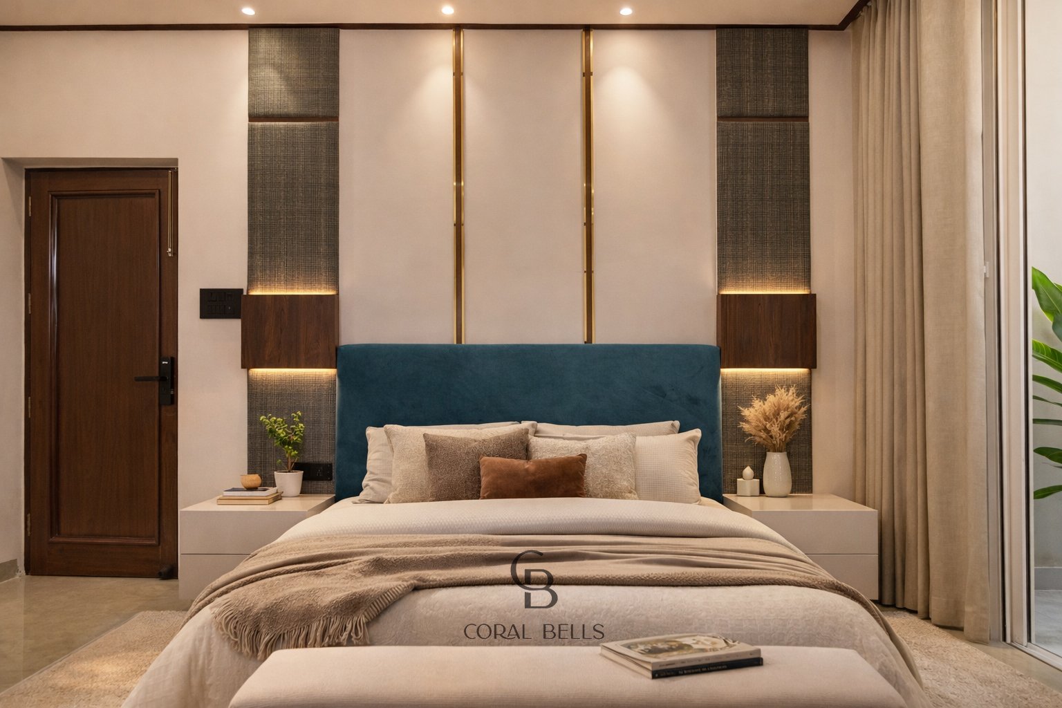
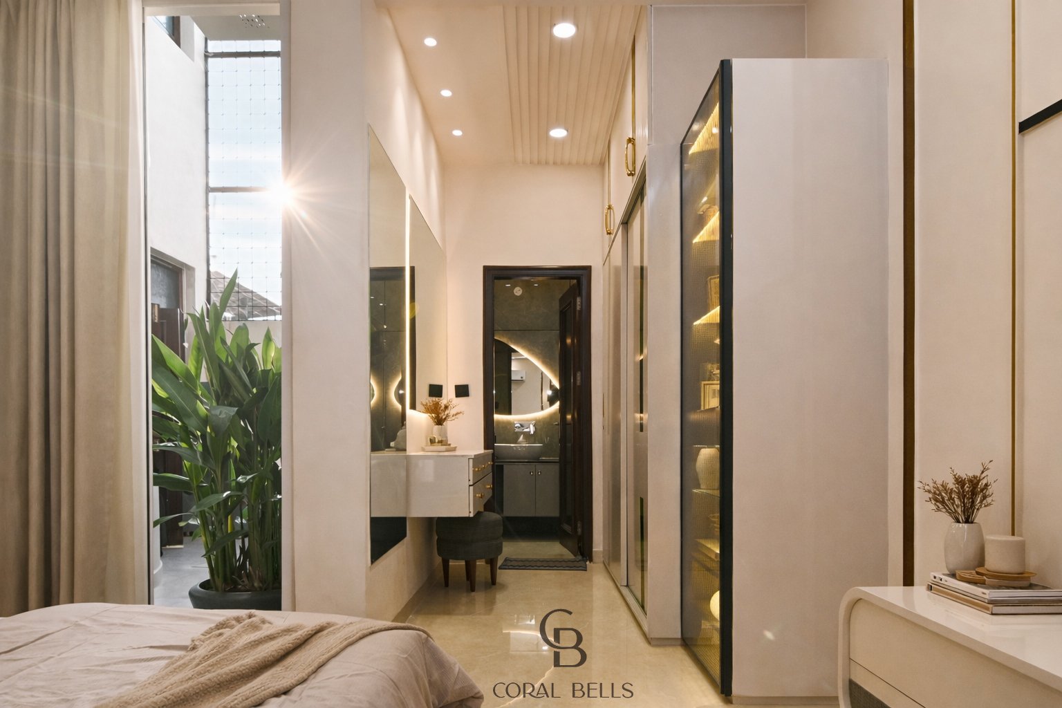
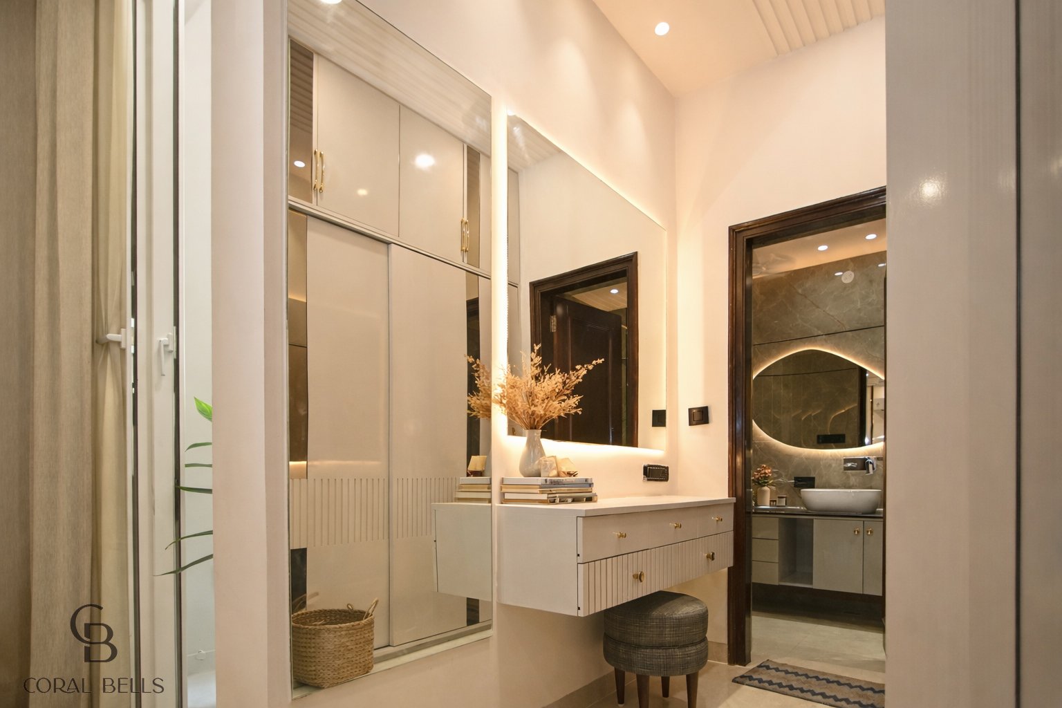
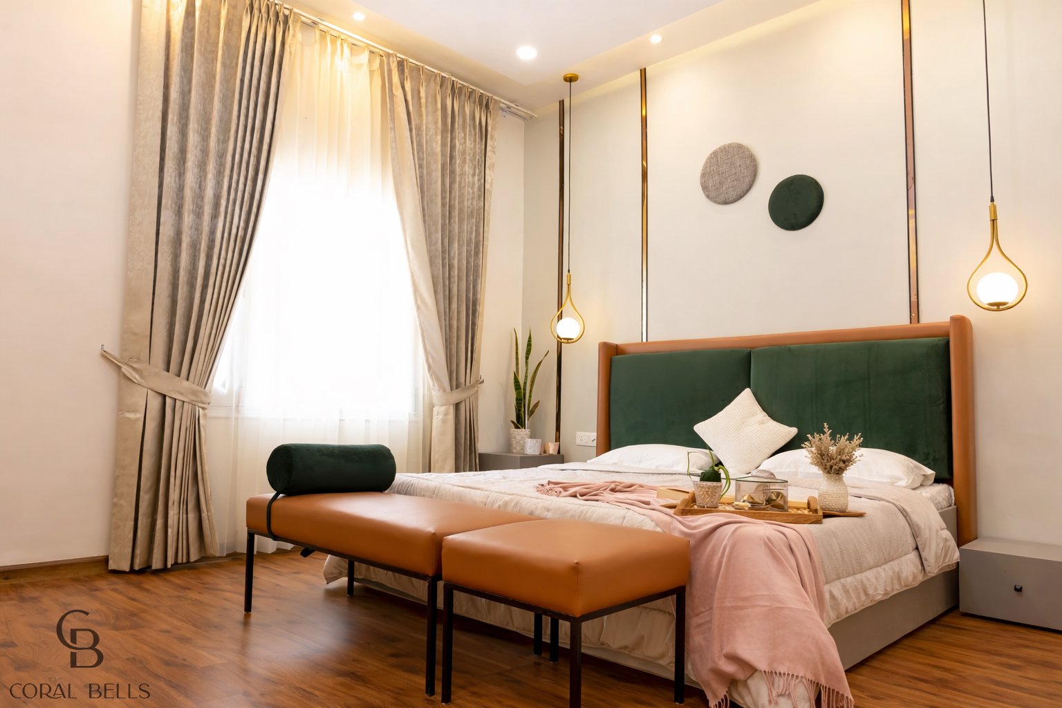
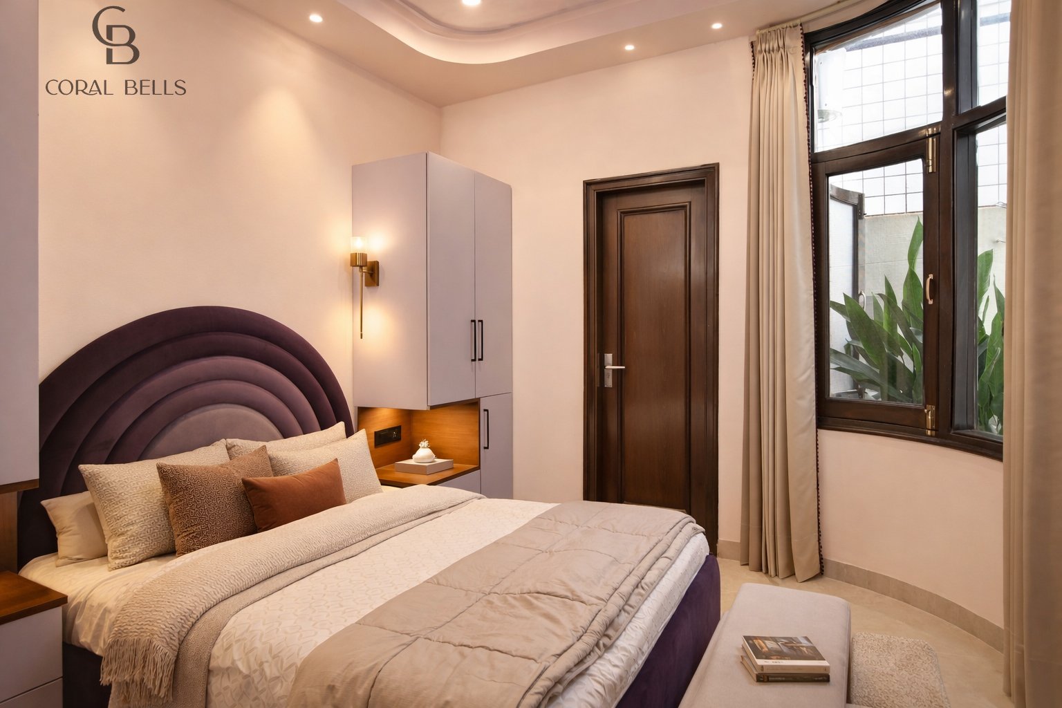
The ground floor hosts two distinct bedrooms, each reflecting its own character. The master bedroom is envisioned as a warm, tactile retreat, with fabric and wooden paneling forming a soft, layered backdrop, complemented by subtle hints of blue that add depth and calm. In contrast, the kids’ bedroom leans into a gentle lavender palette — light, playful, and serene.
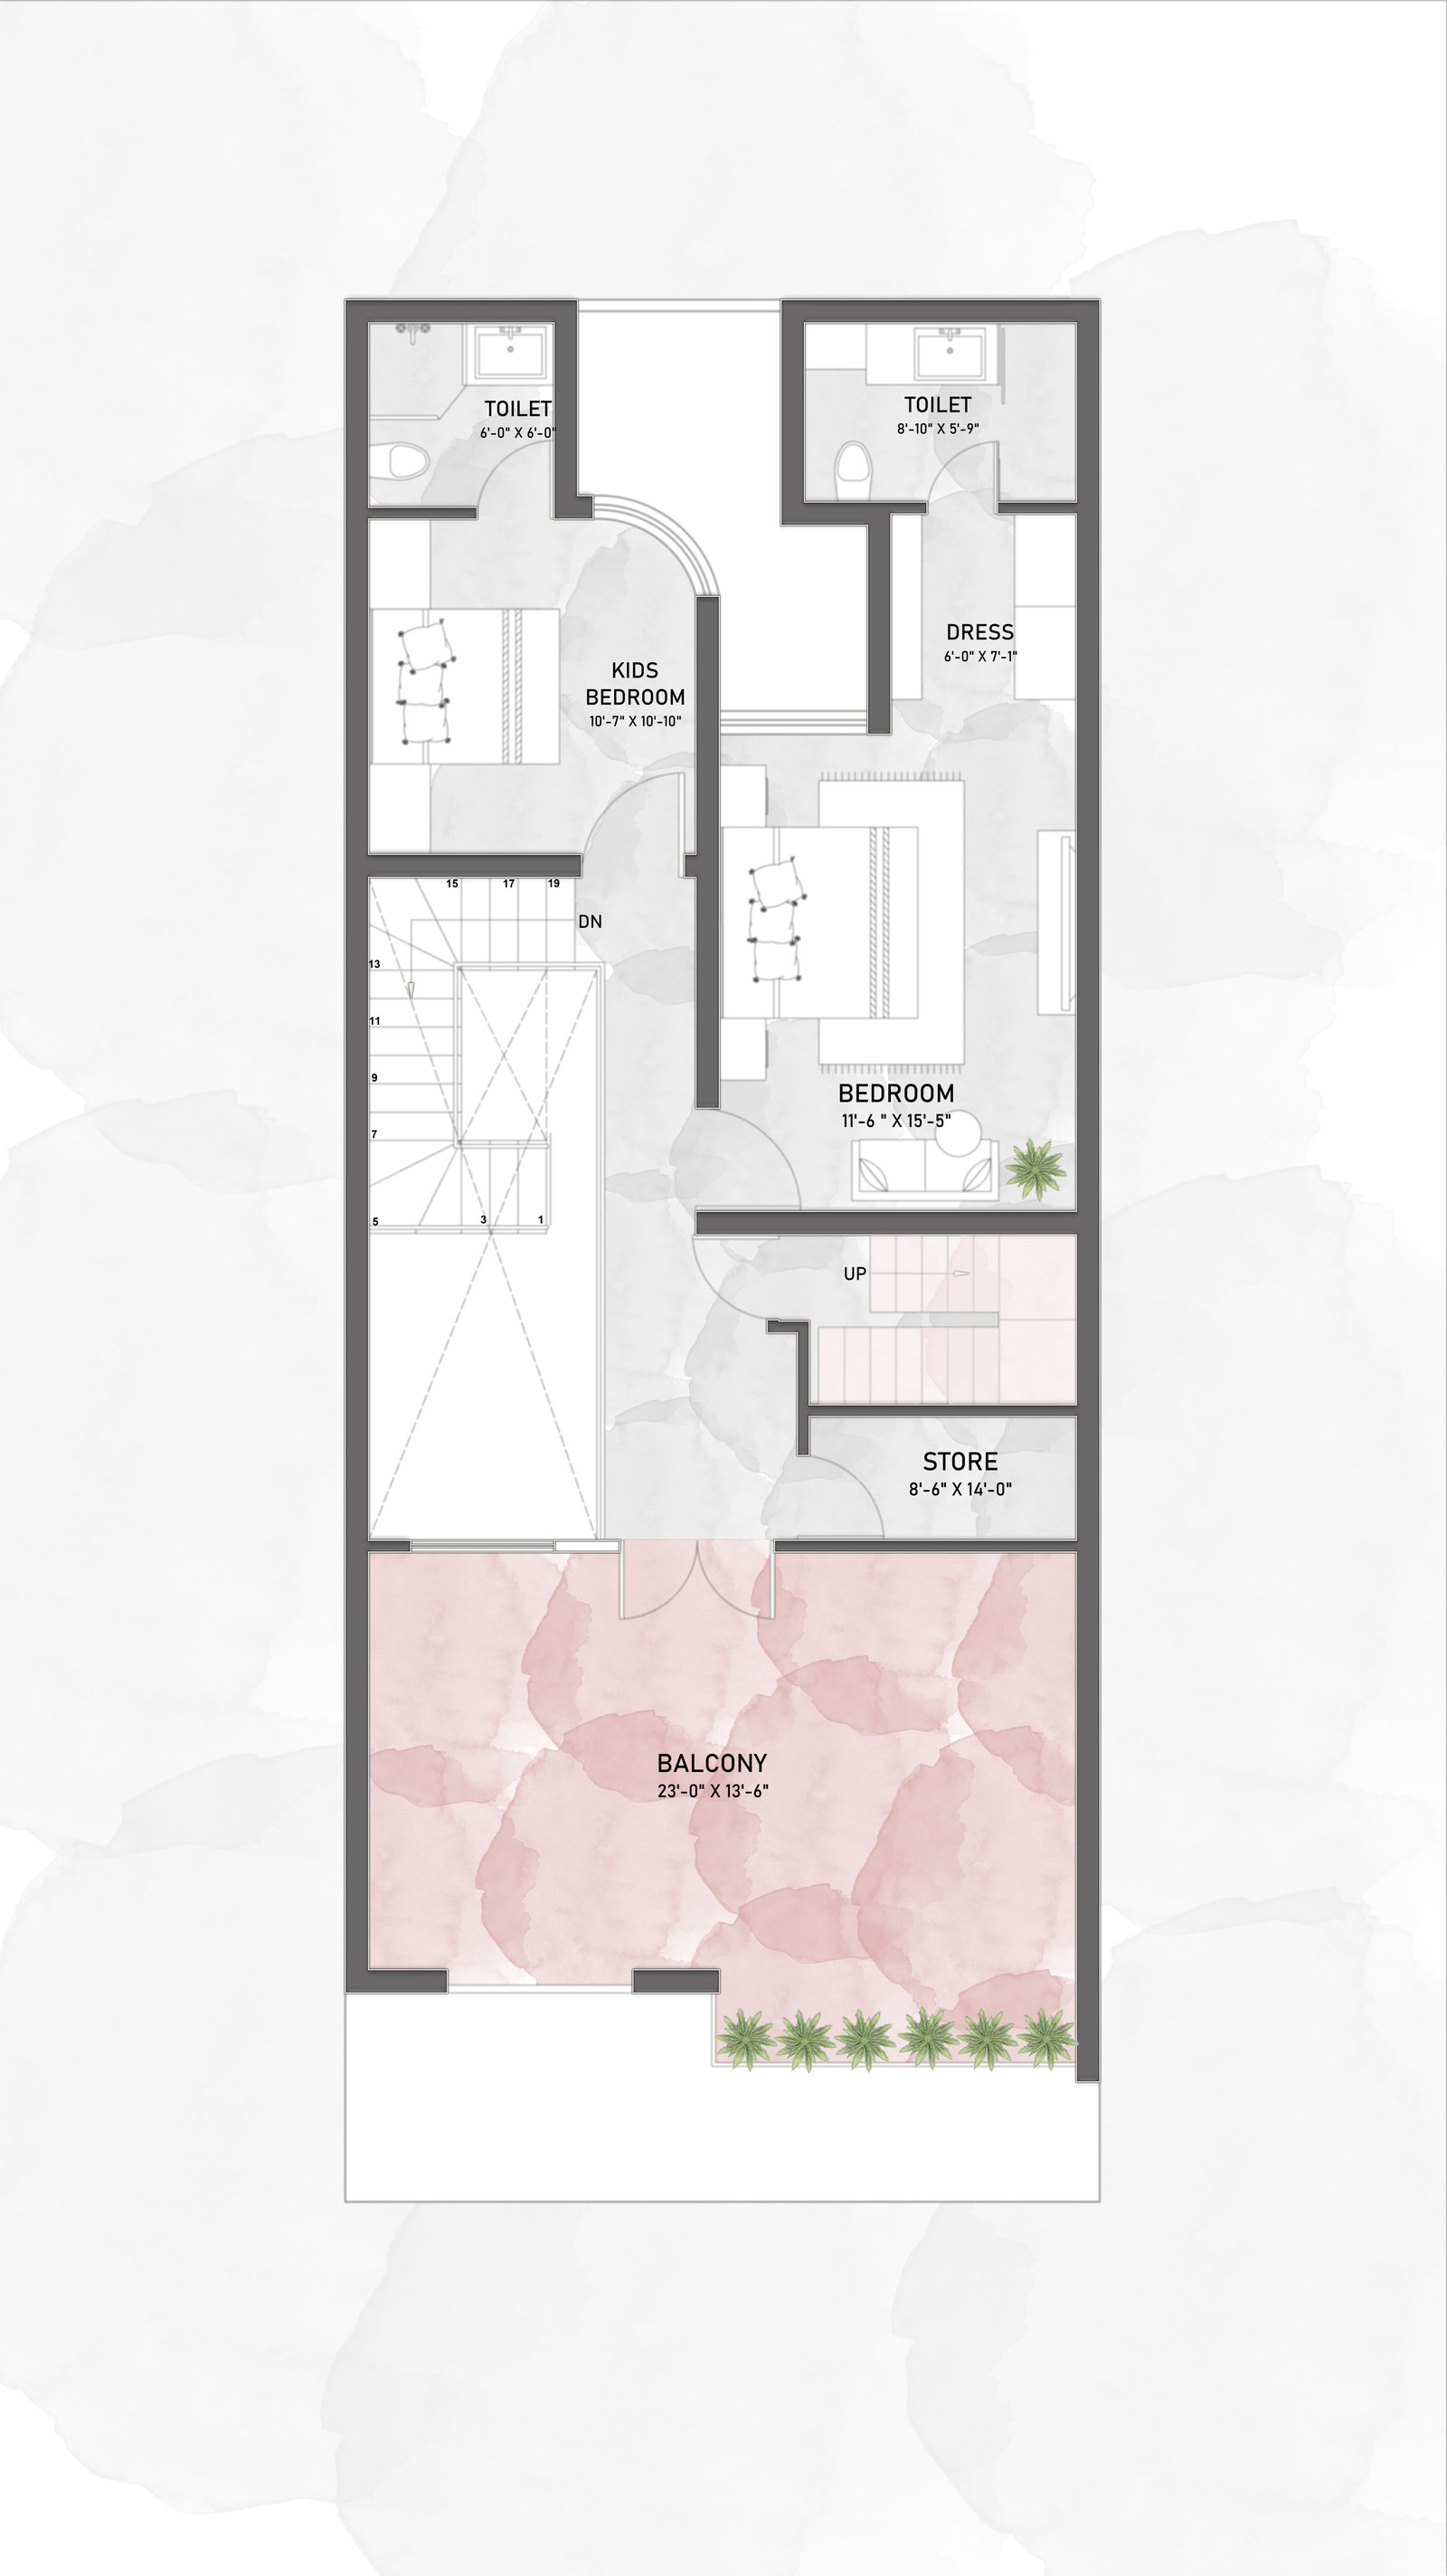
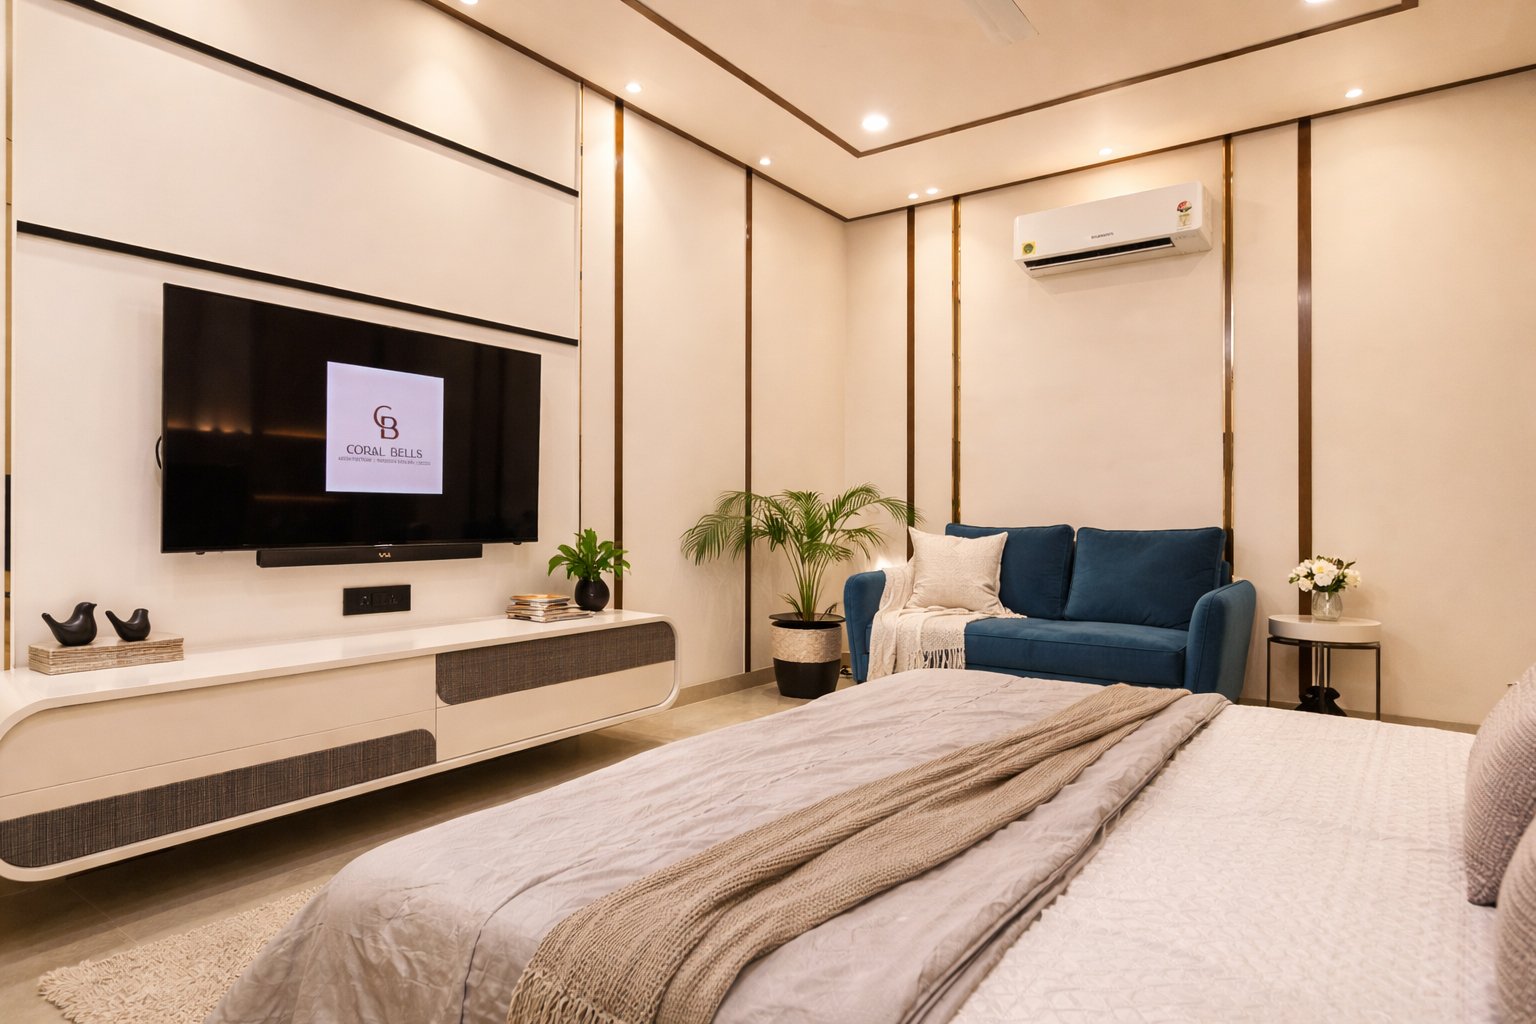
The first floor continues the narrative of simplicity, housing a bedroom that is minimal and contemporary in its expression, allowing the architecture and proportions to take centre stage.
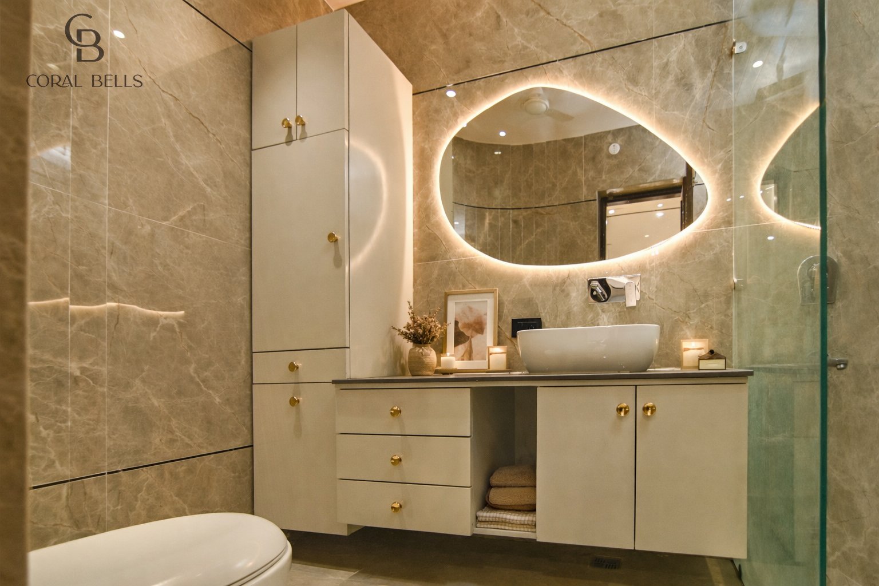
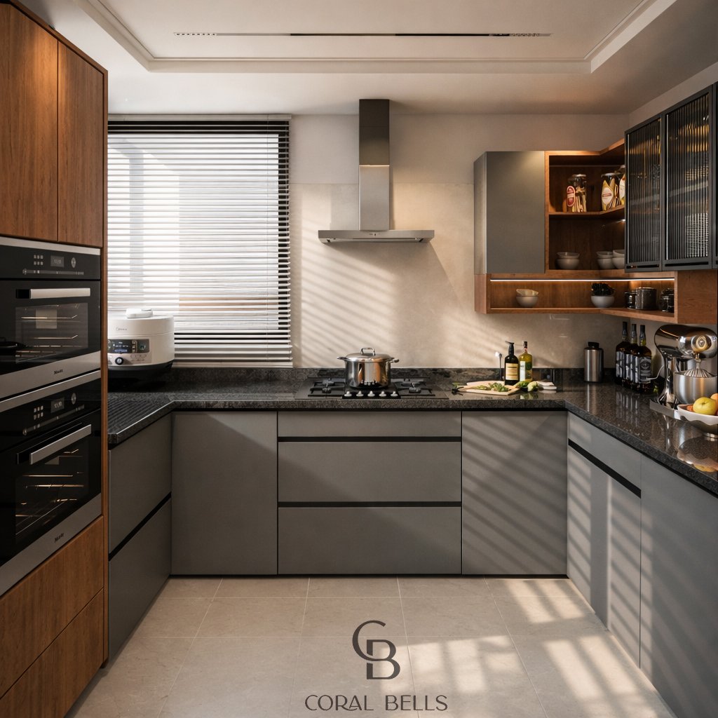
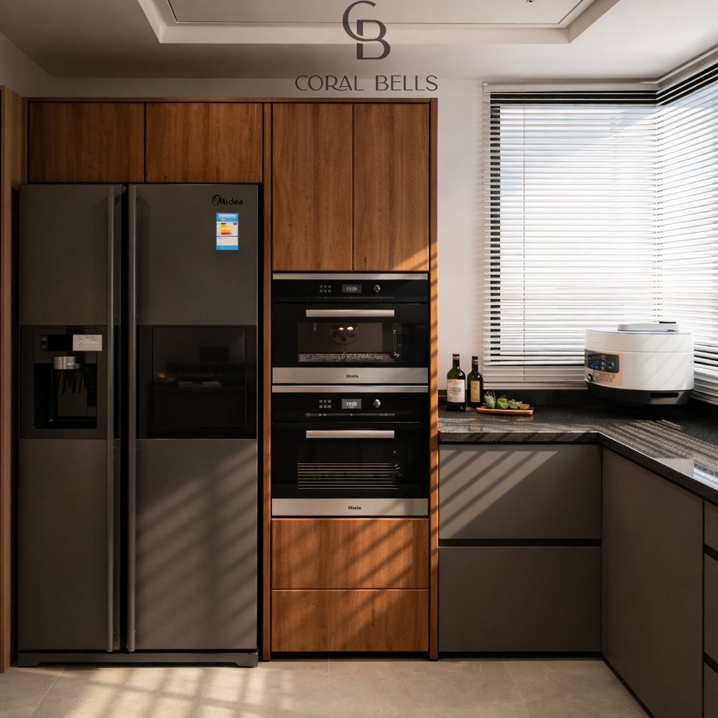
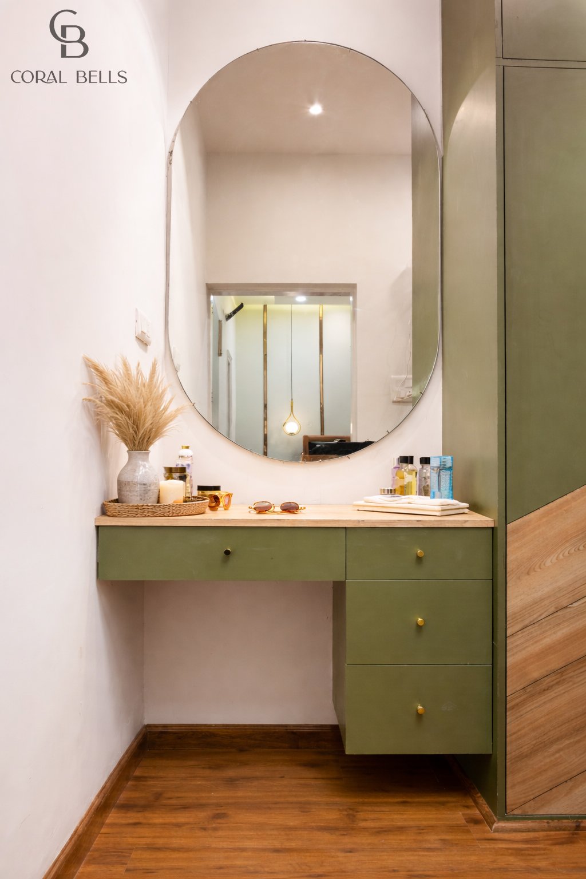
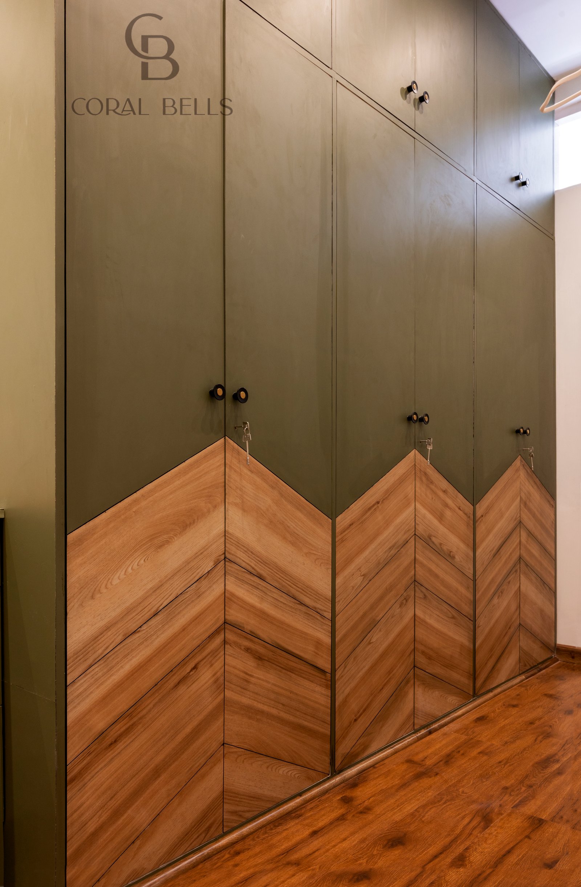
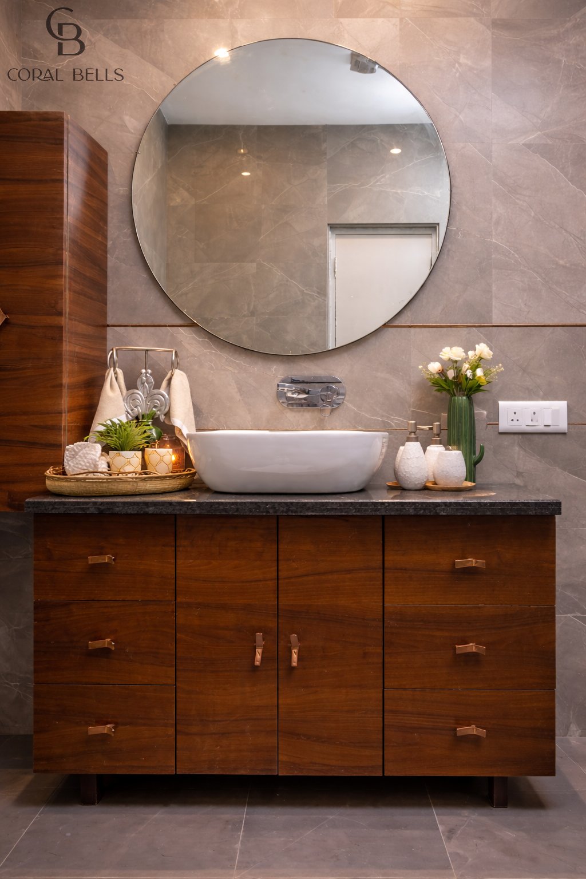
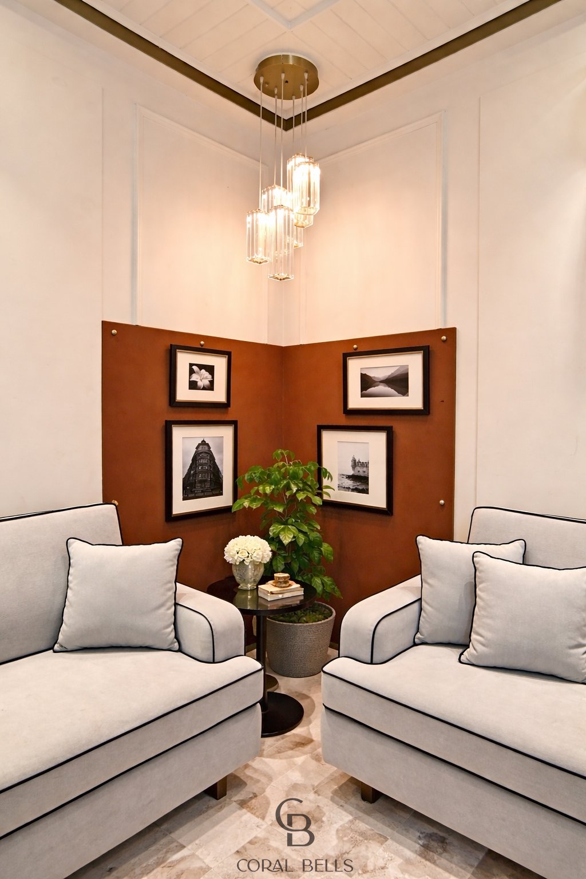
Across the home, the design language remains consistent — clean lines, muted tones, and carefully curated materials come together to create spaces that feel effortless yet intentional.
The Solace House is a home that prioritizes clarity, comfort, and quiet luxury — where every space is designed to feel open, connected, and at ease.