Loading...
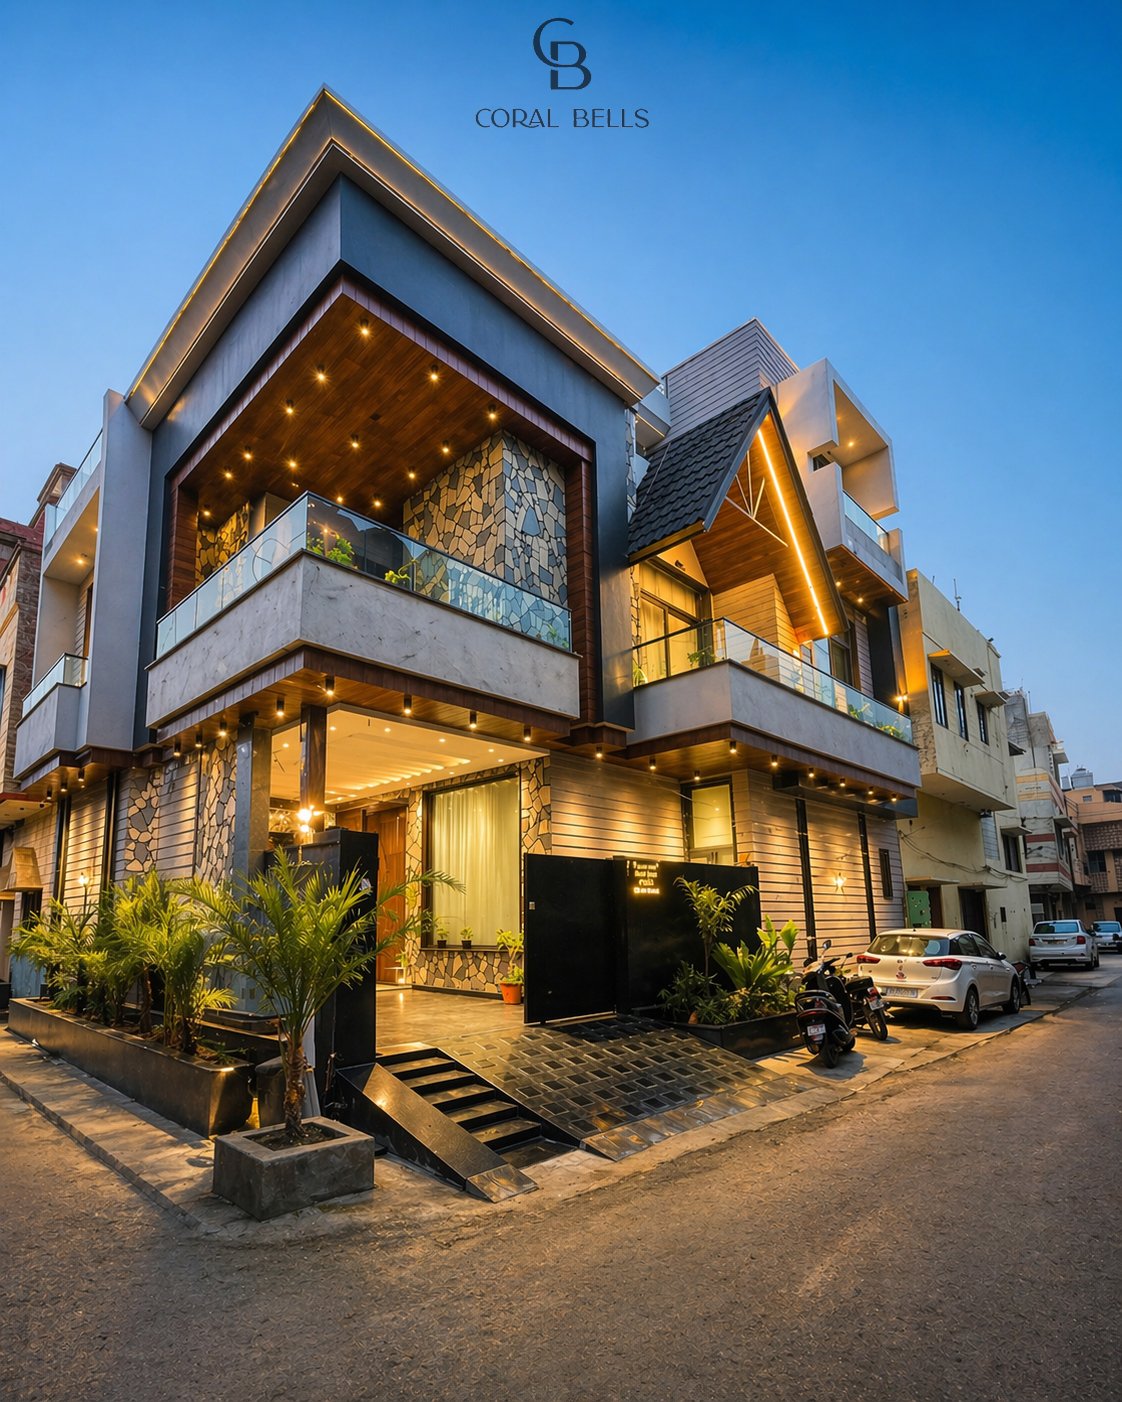
A composition of layers, light, and quiet luxury—The Stratum Residence is envisioned as a refined neoclassical home where structure meets softness, and every plane unfolds with intention.
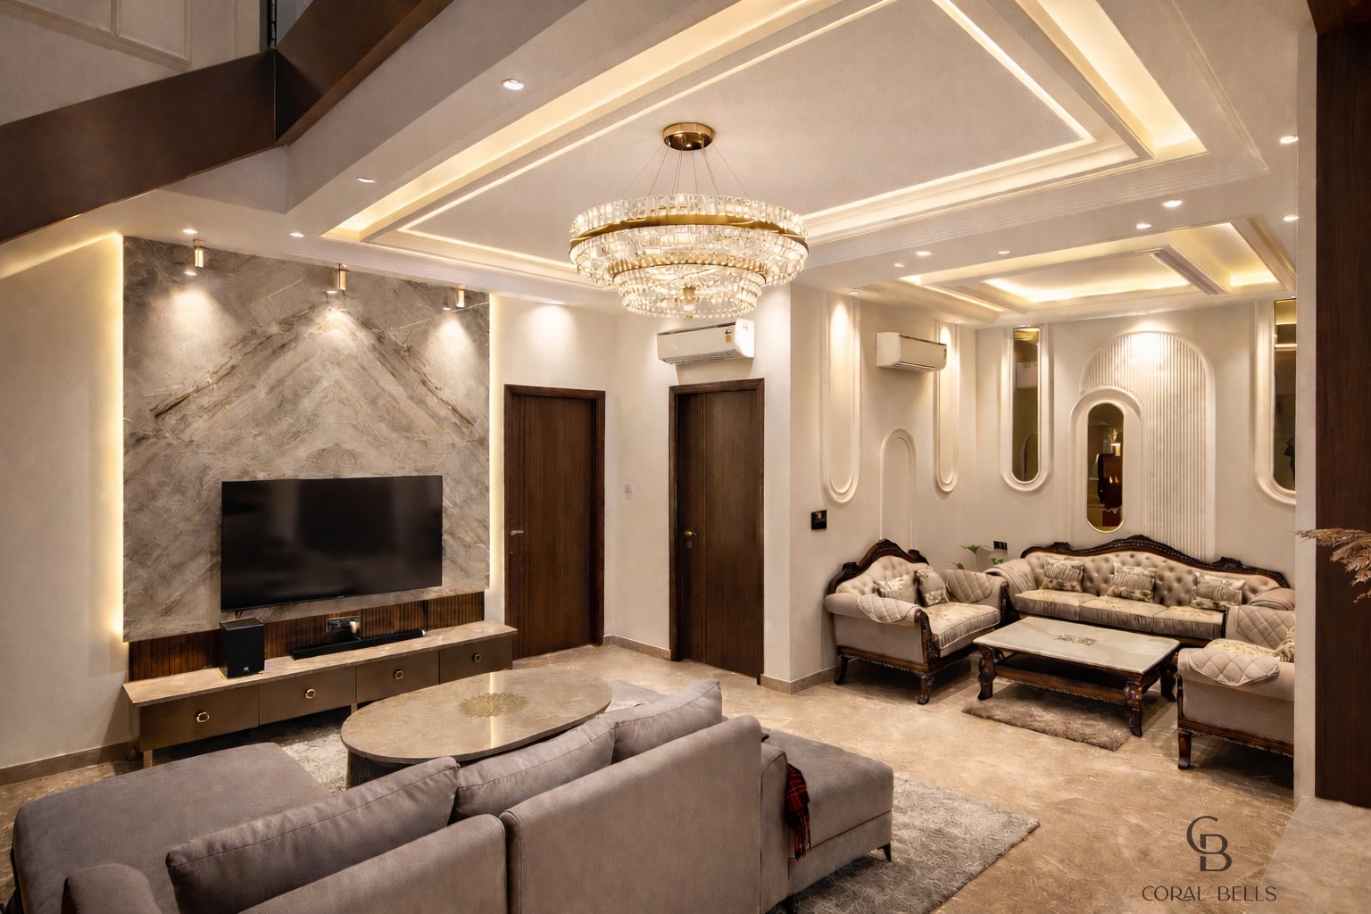
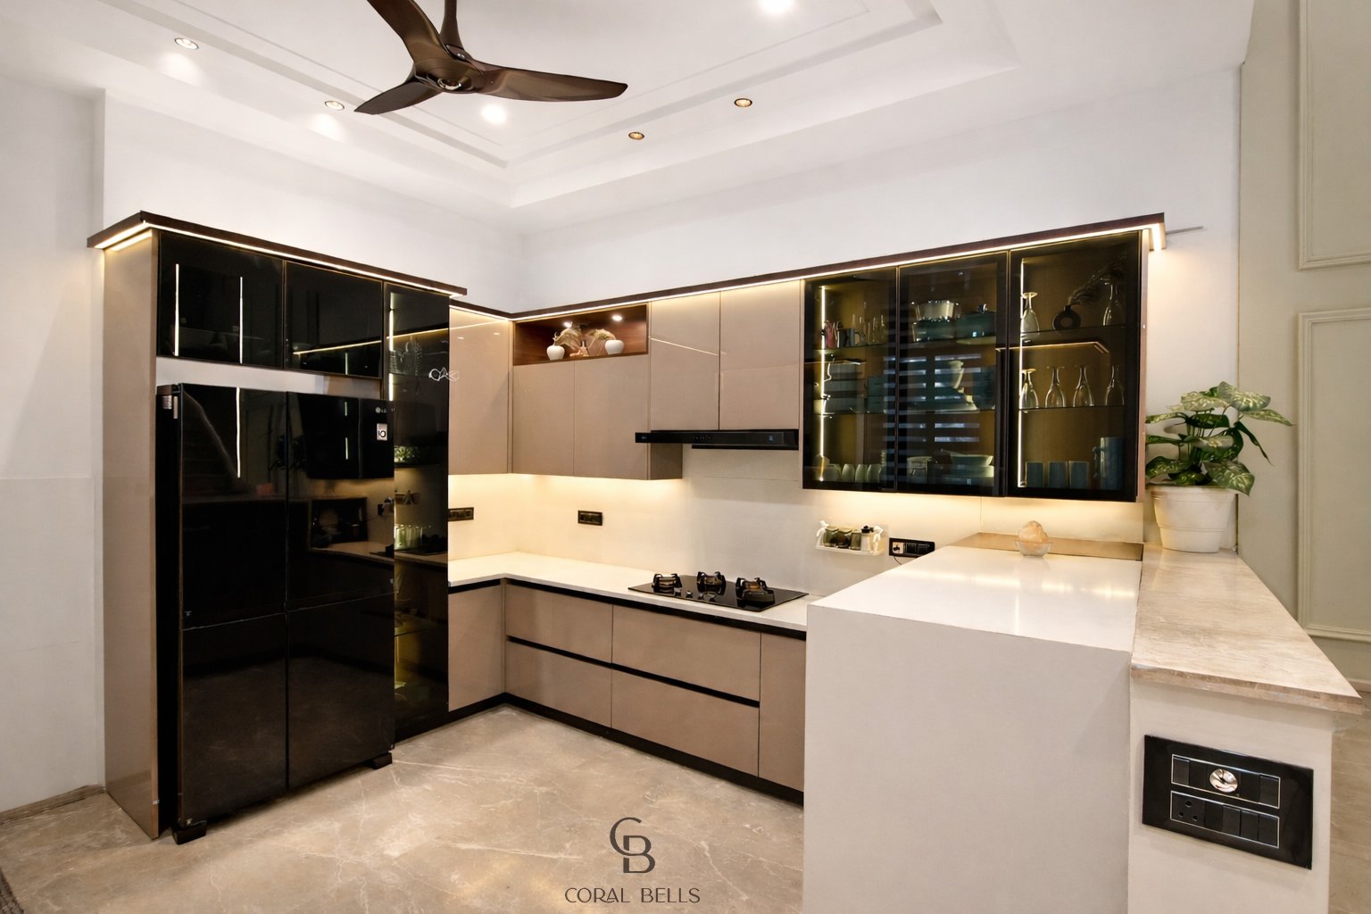
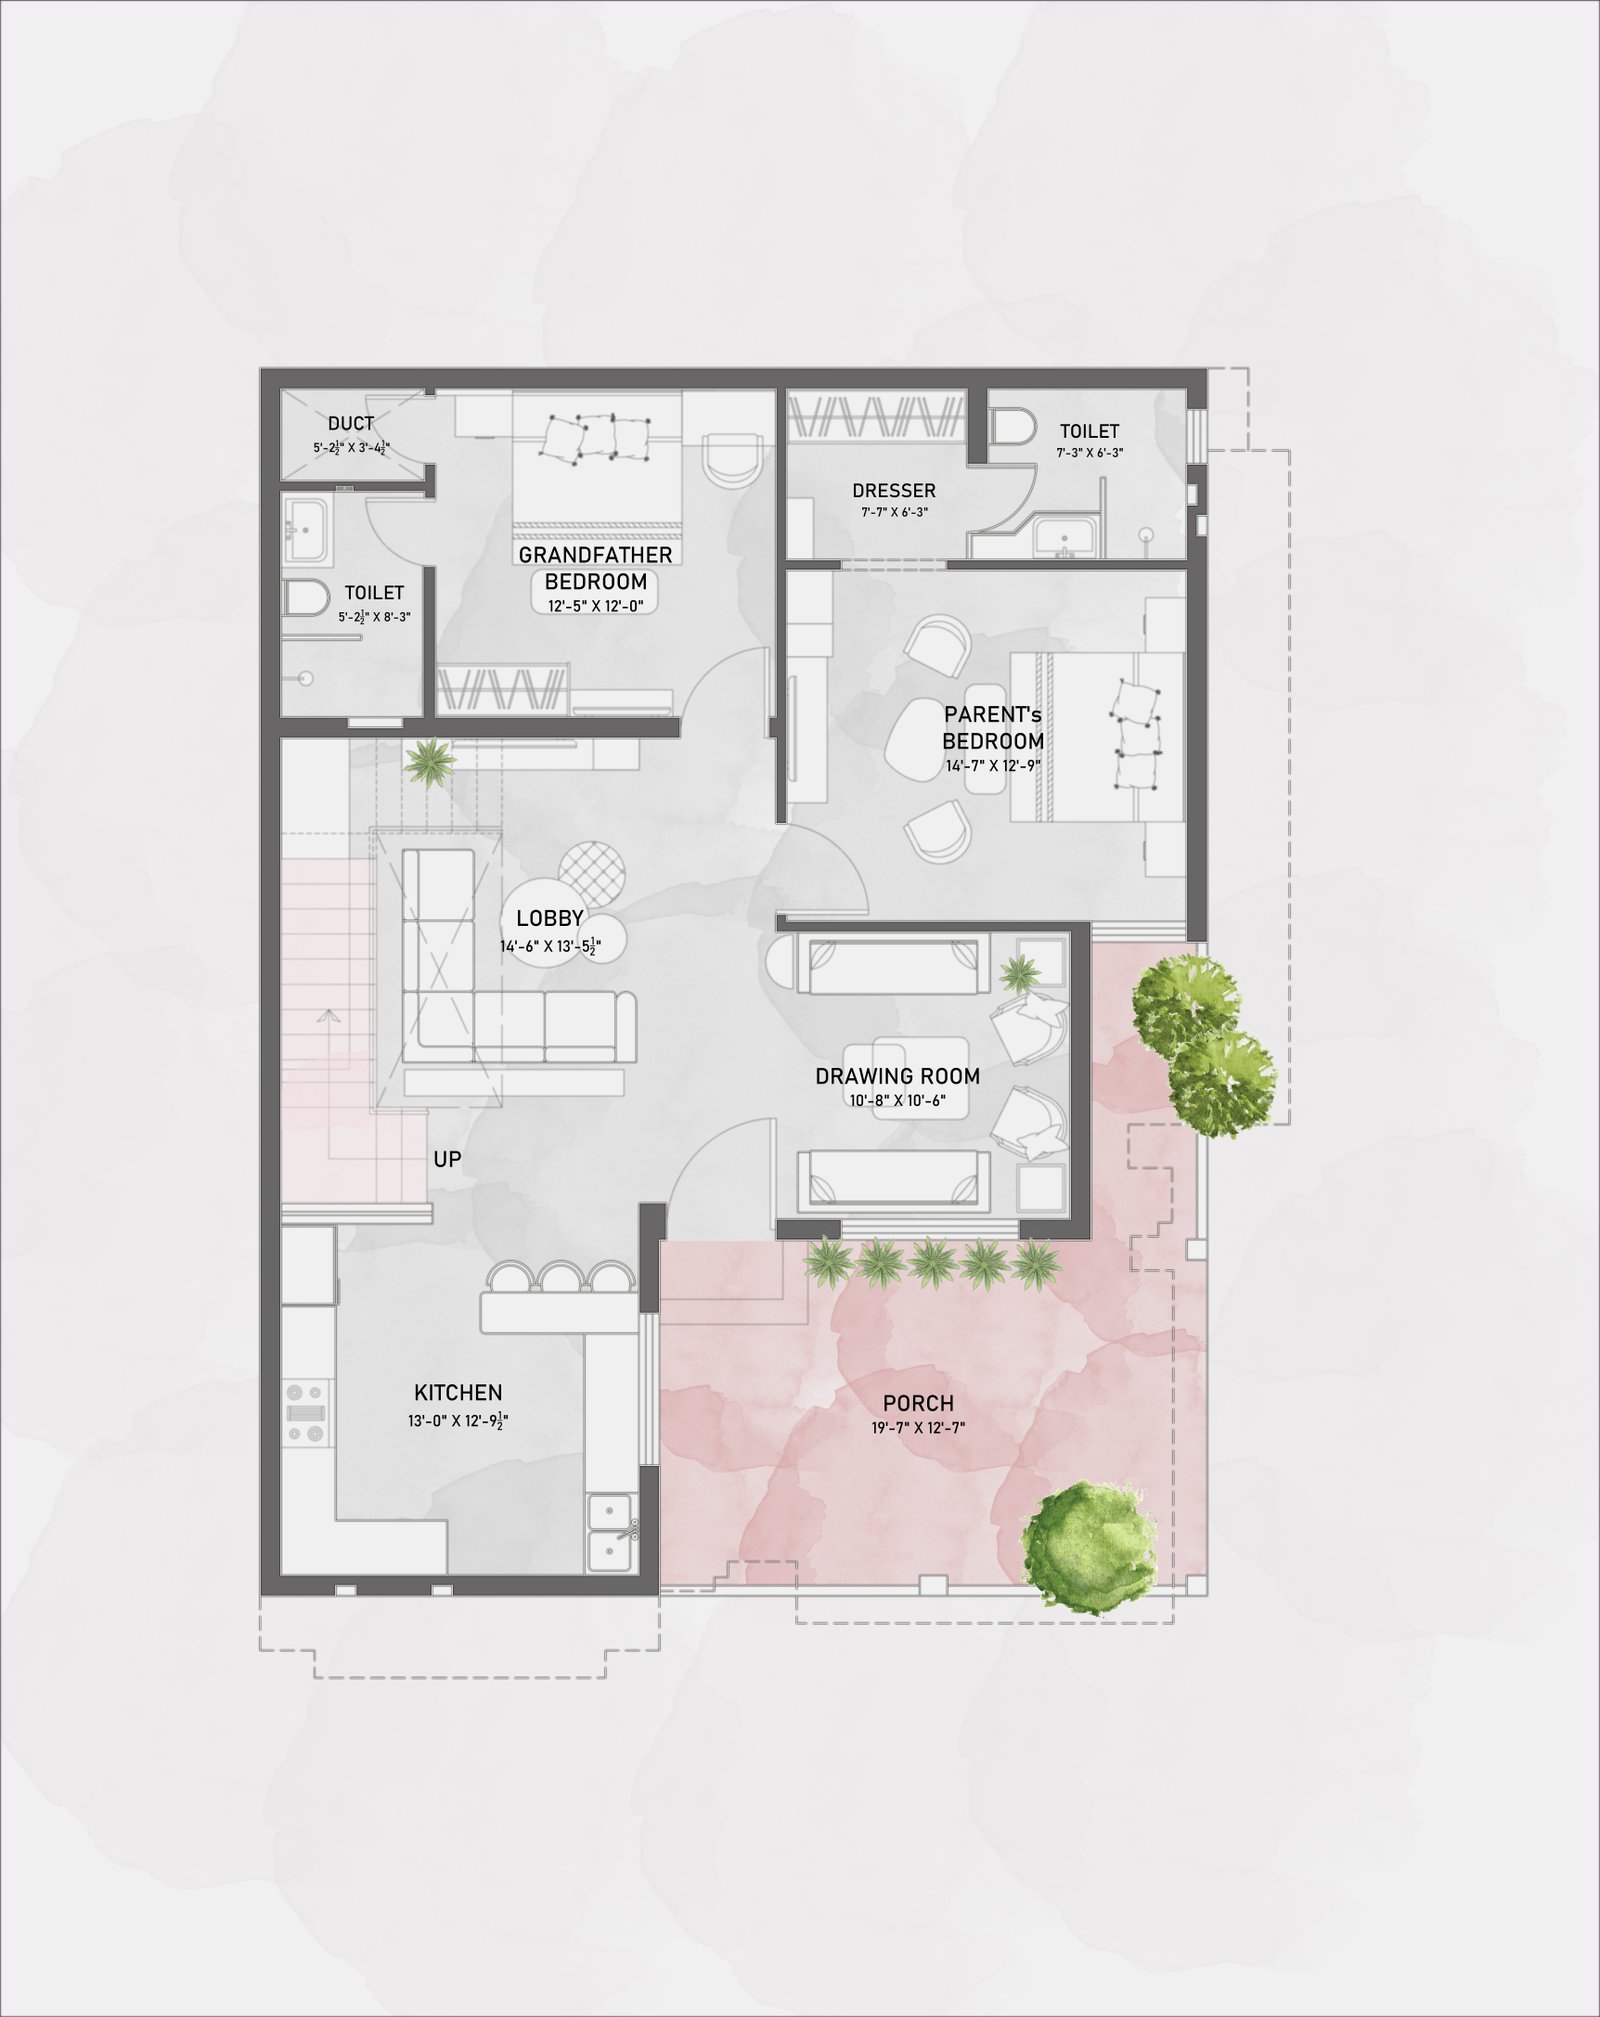
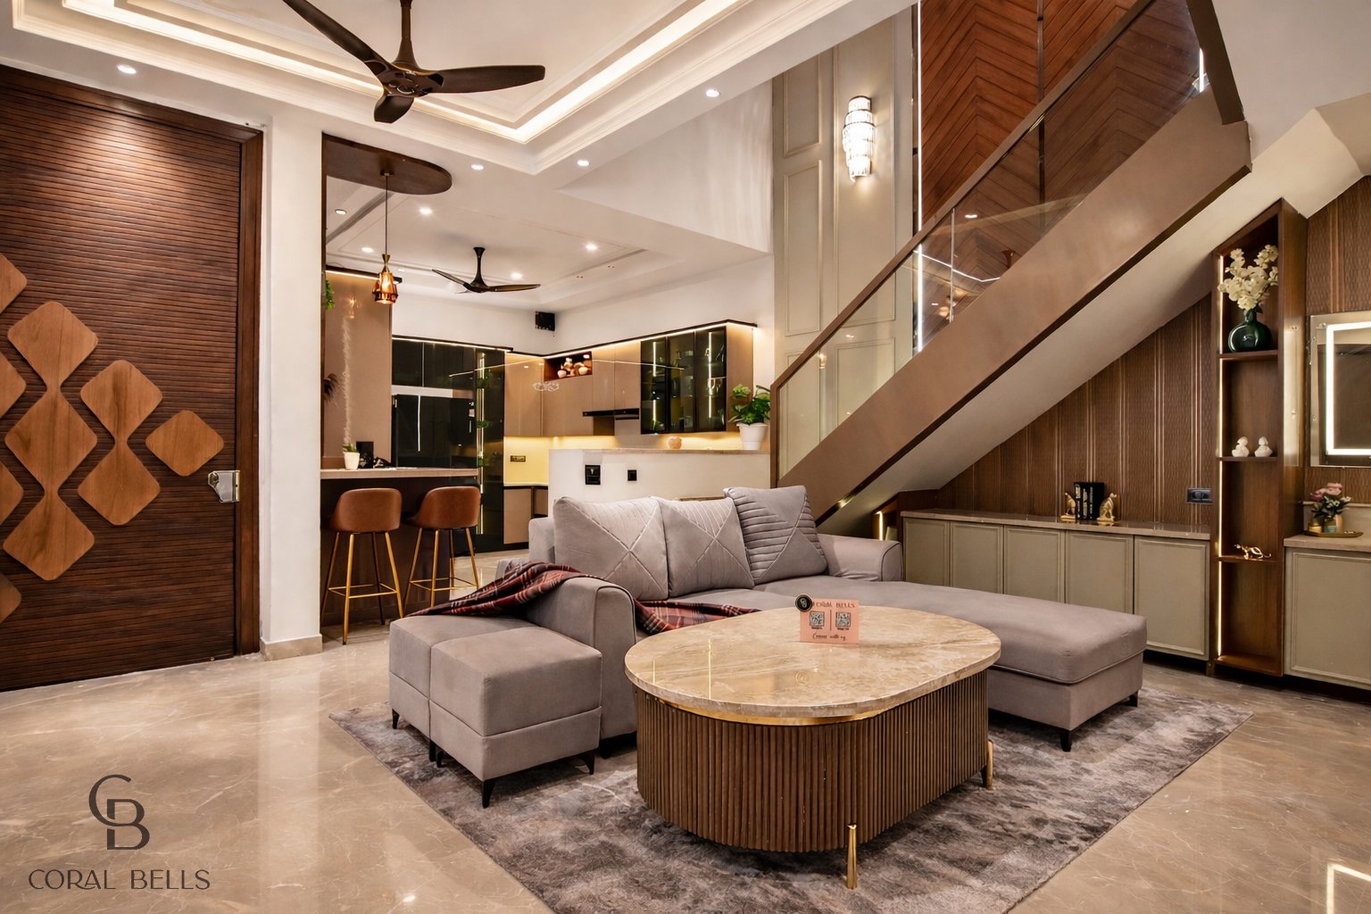
The ground floor is designed as an open, seamless expanse—where spaces flow into one another with effortless continuity. An elegant open kitchen, anchored by a bespoke breakfast counter, forms the functional heart of the home. The lobby transitions into a thoughtfully curated L-shaped seating, creating a warm and inviting living zone. Extending from this, the drawing room occupies a defined corner—yet remains visually and spatially connected, allowing the living and drawing areas to exist as one cohesive, expansive volume without the need for partitions. This openness enhances both movement and interaction, while still offering subtle zoning through layout and design.
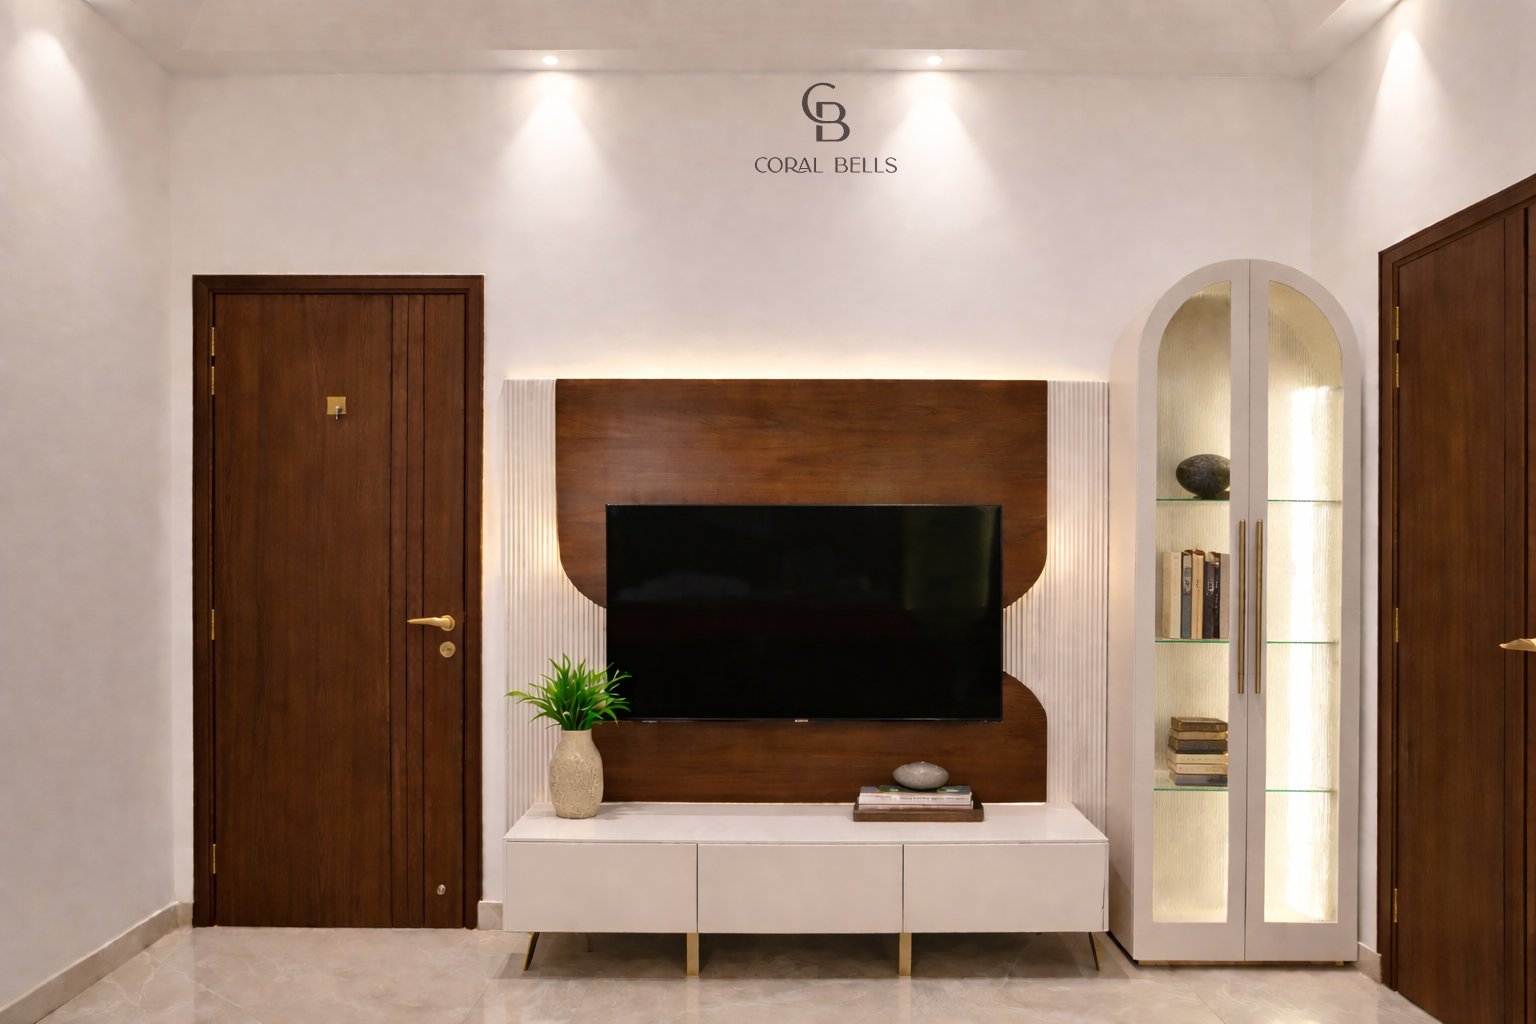
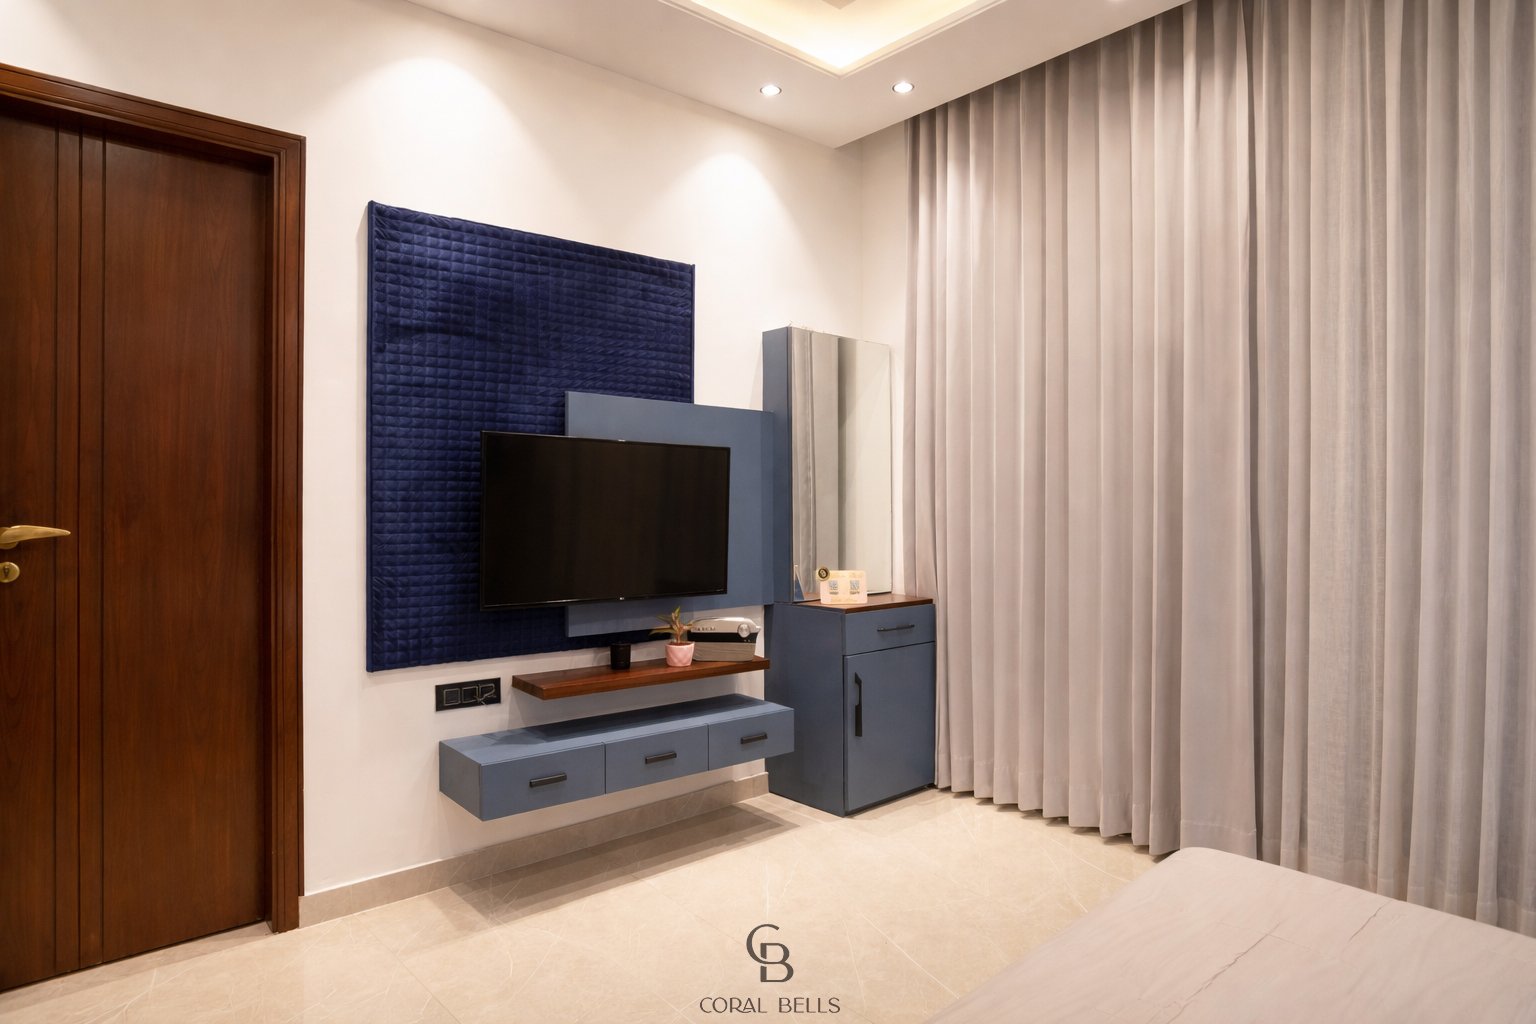
Two bedrooms on this level are comfortably integrated into the plan, balancing accessibility with privacy. At the core, a striking double-height staircase rises as a sculptural focal point—wrapped in glass and rich veneer, it introduces vertical drama while allowing light to travel freely across levels.
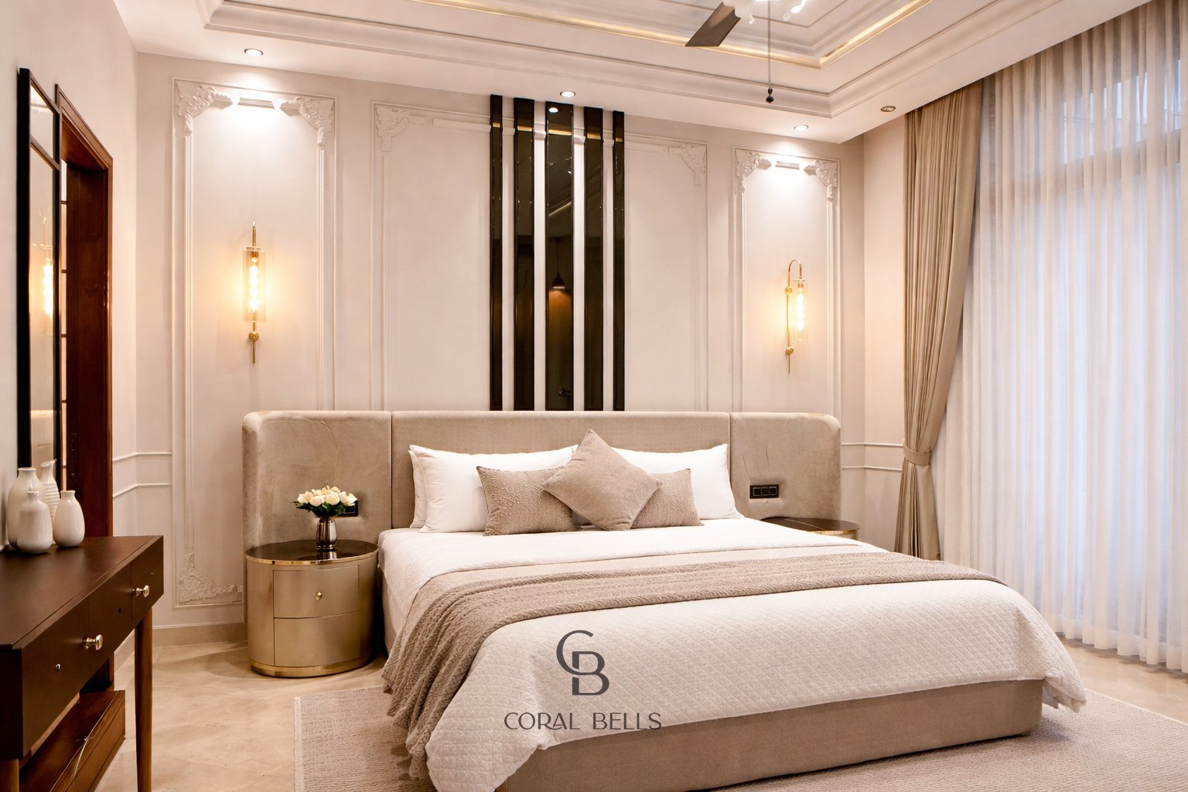
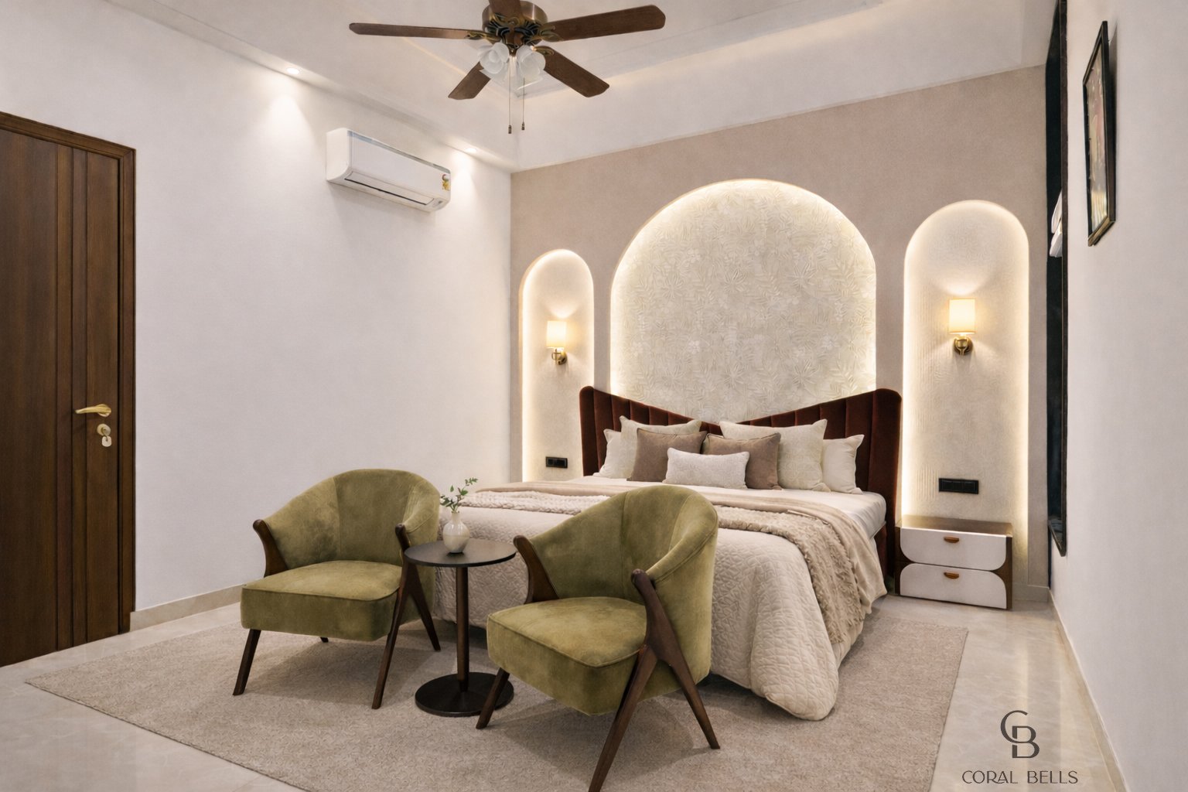
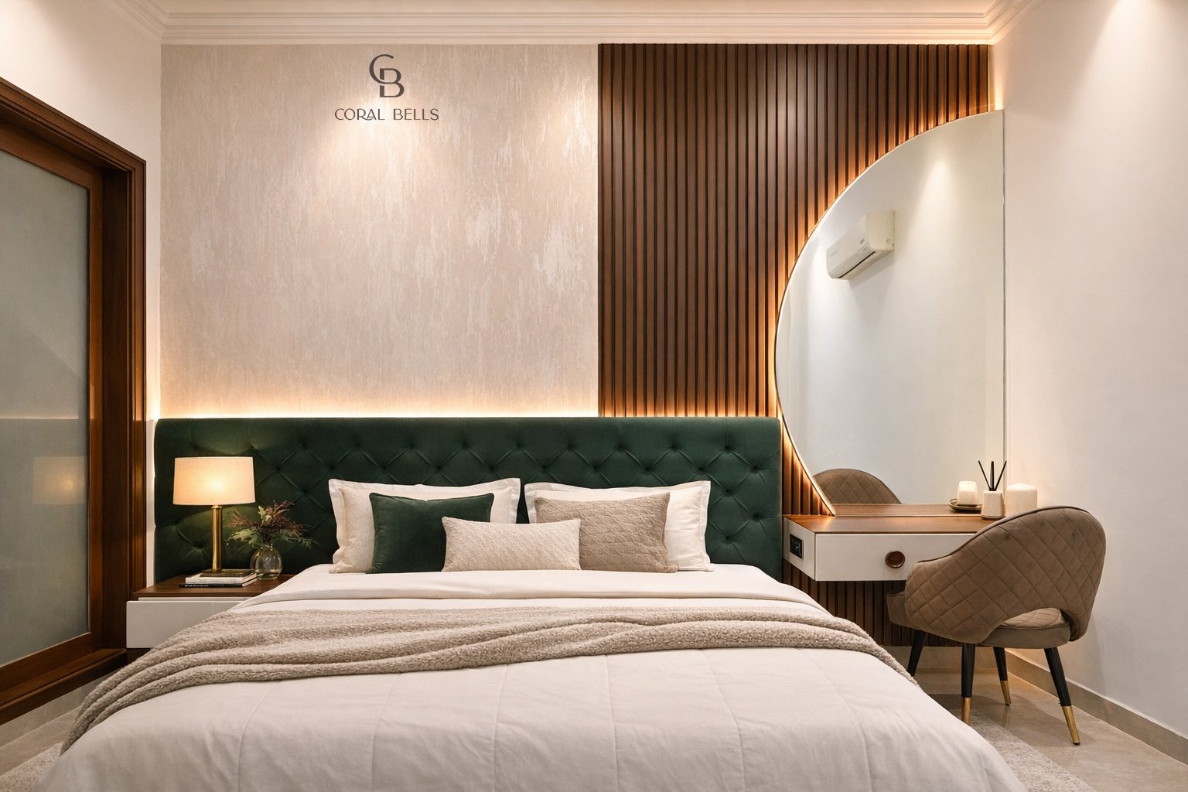
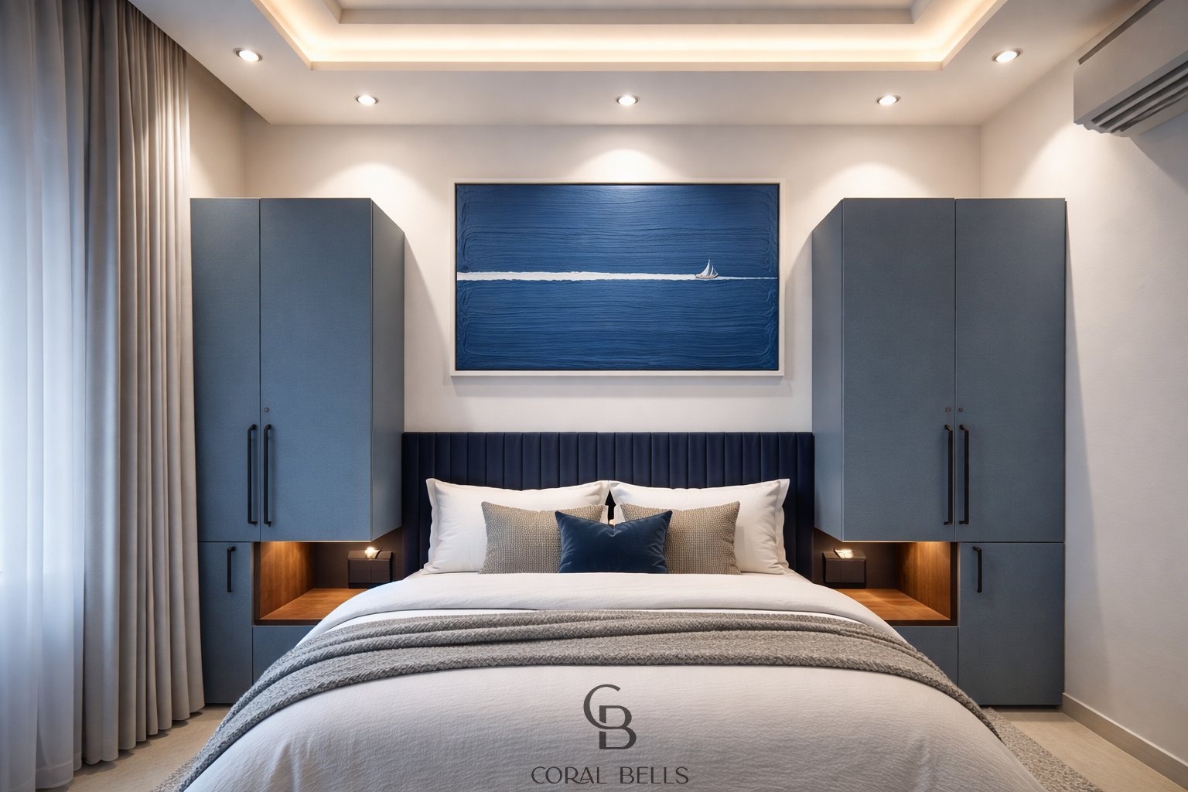
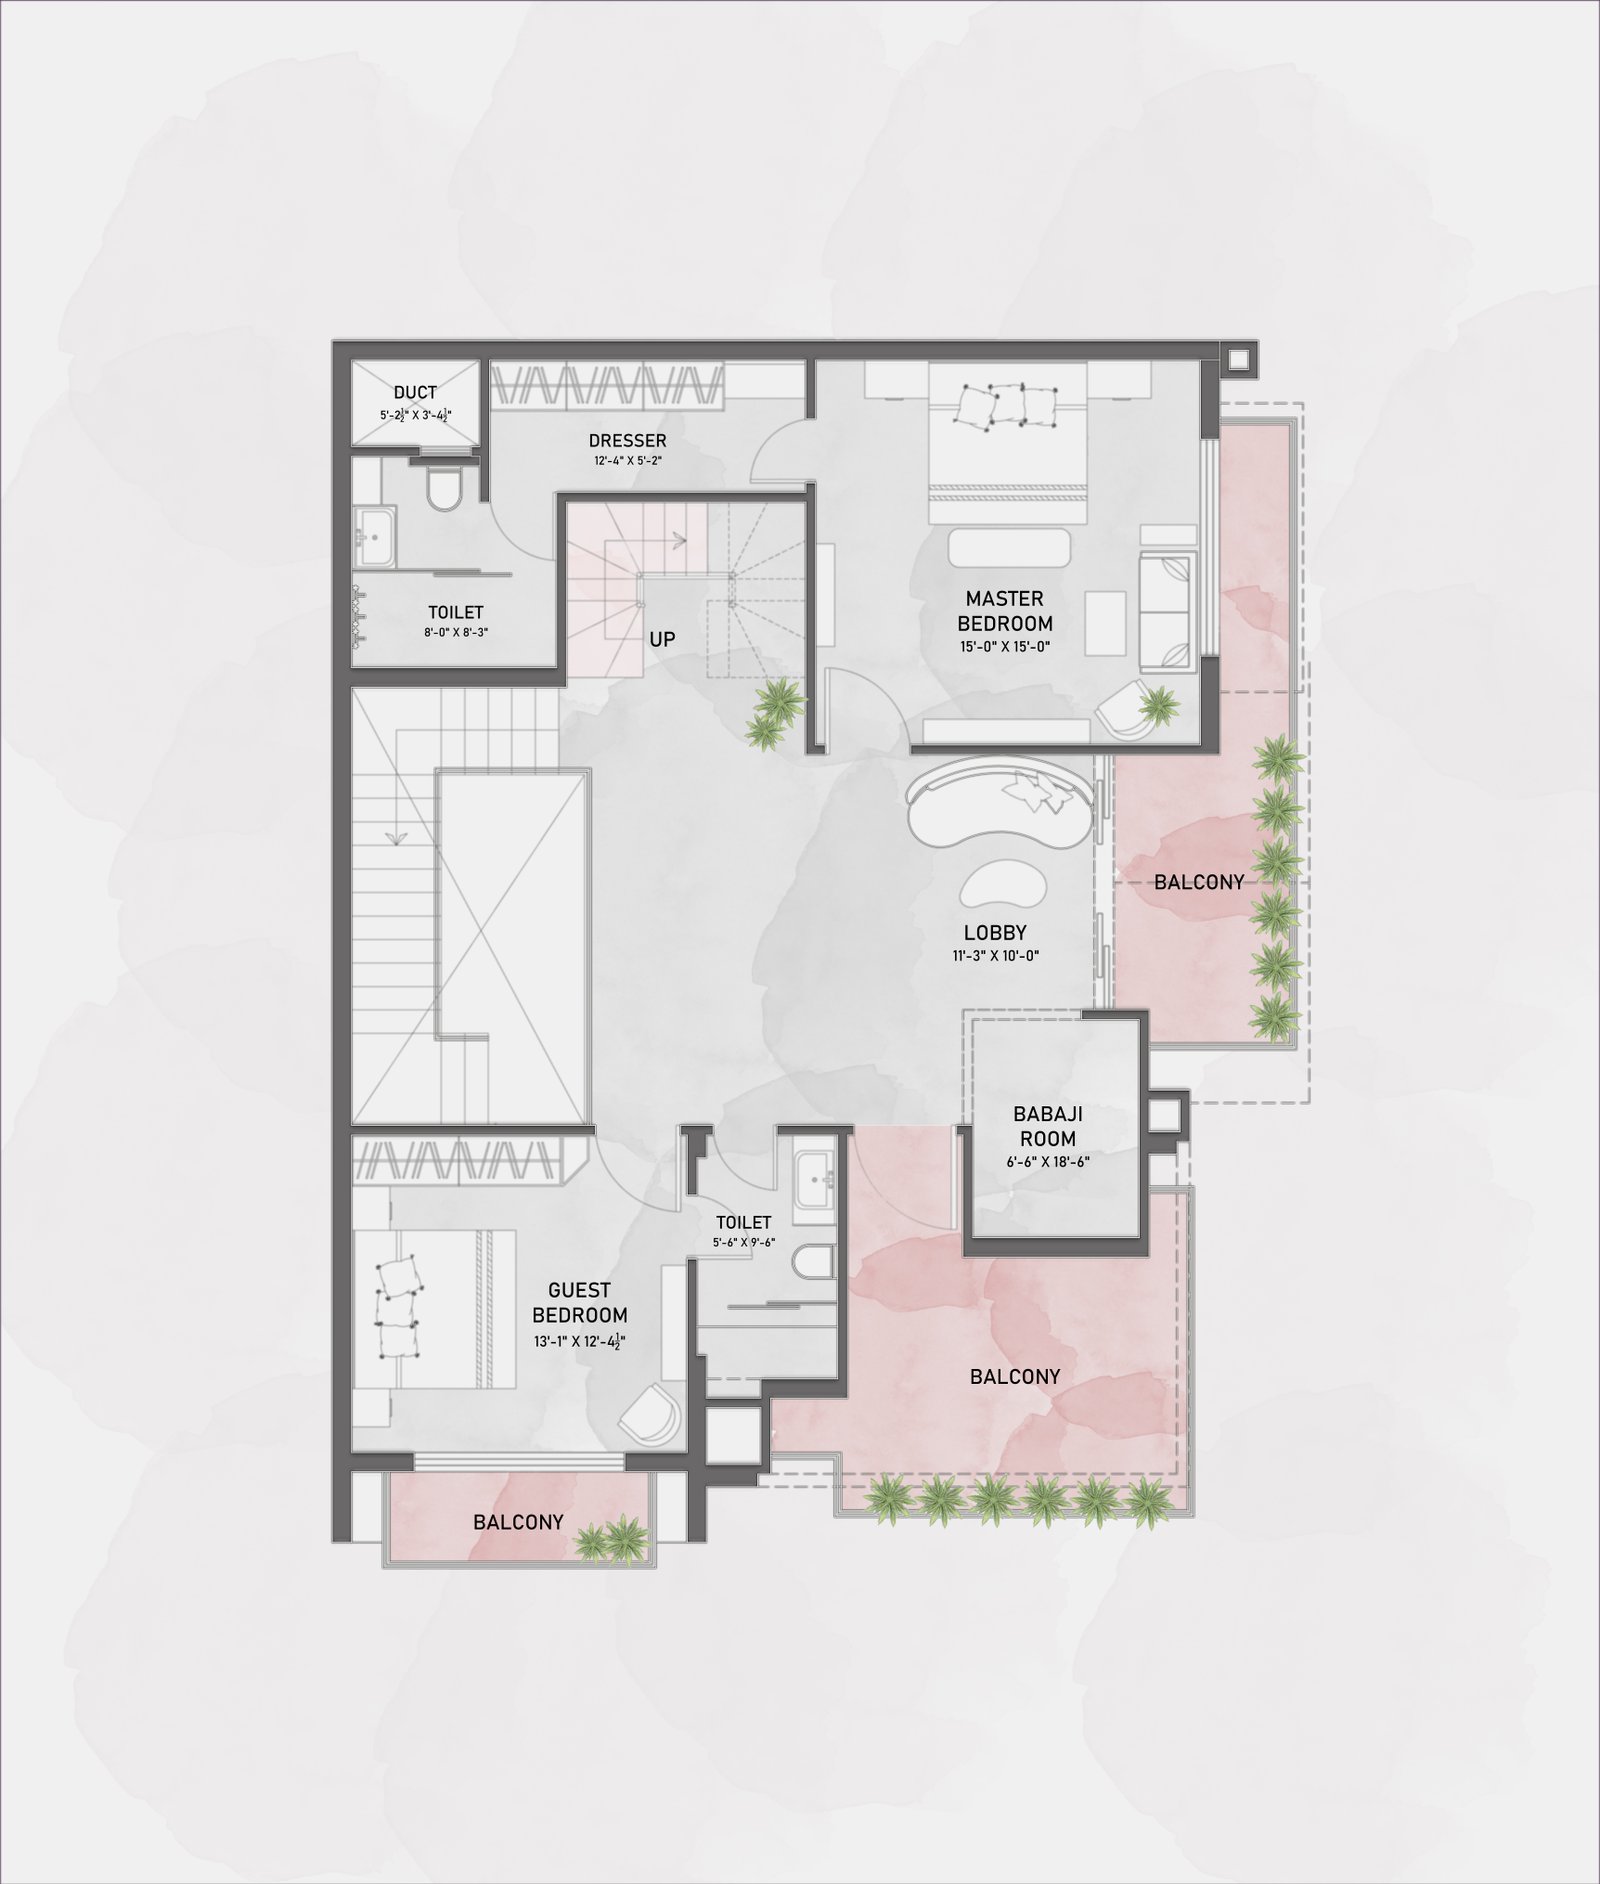
The first floor unfolds into a quieter, more intimate realm. A serene master suite anchors the level, complemented by a guest bedroom and a small, connecting lobby that maintains the home’s sense of flow. A dedicated pooja room adds a layer of calm and spiritual grounding, thoughtfully placed within the private domain.
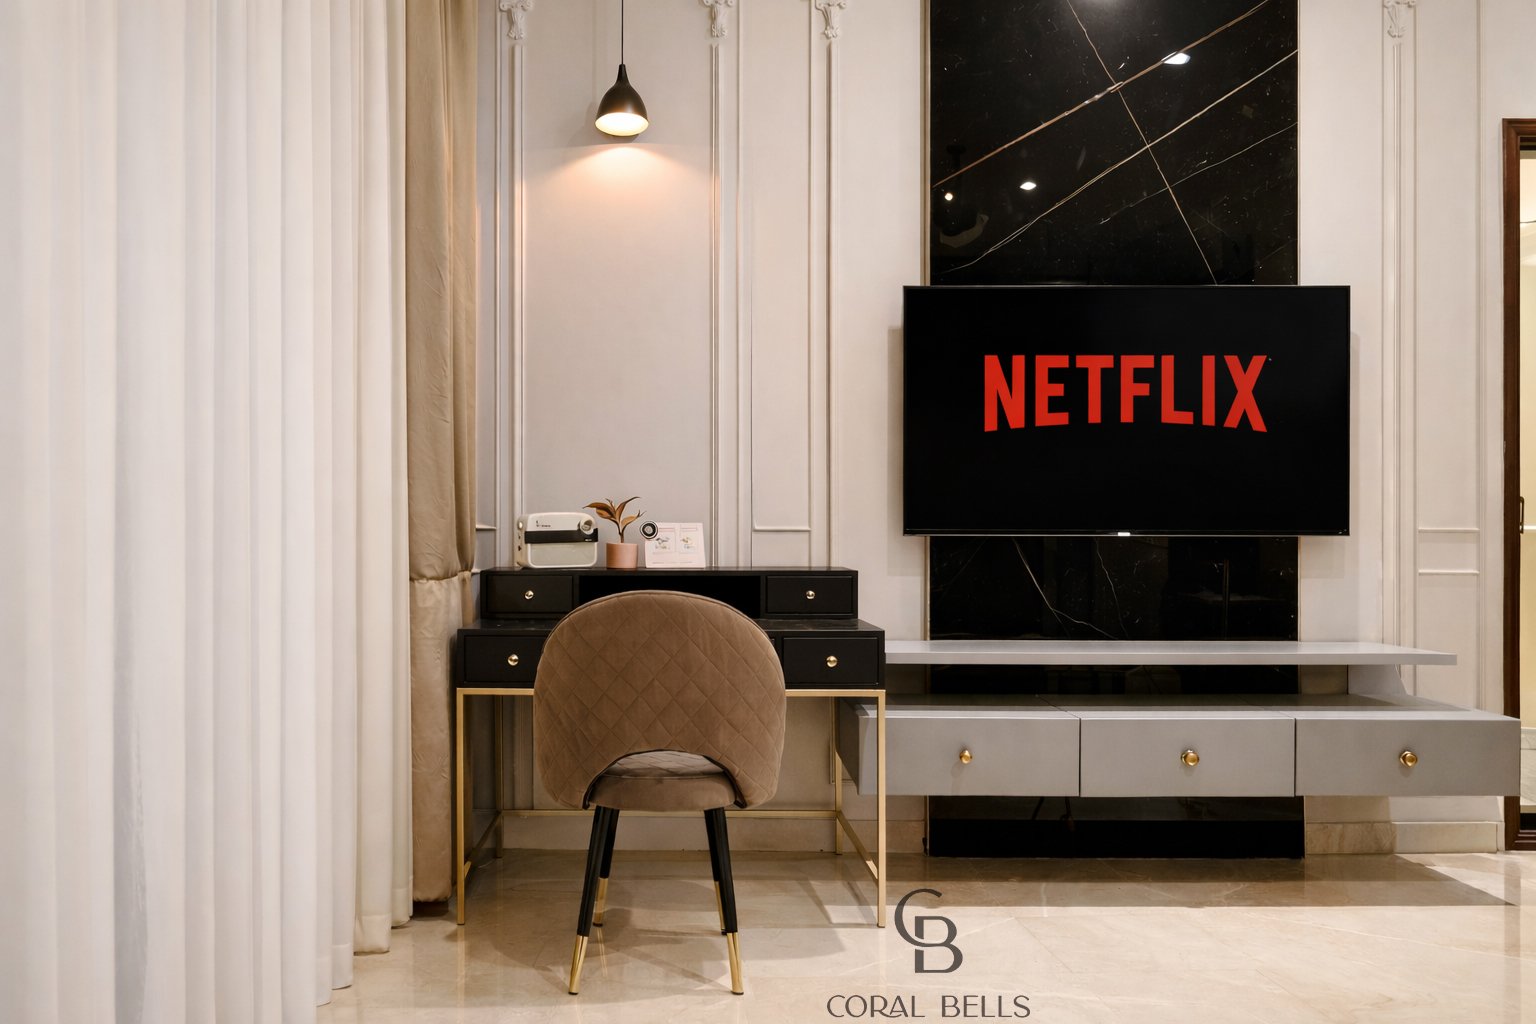
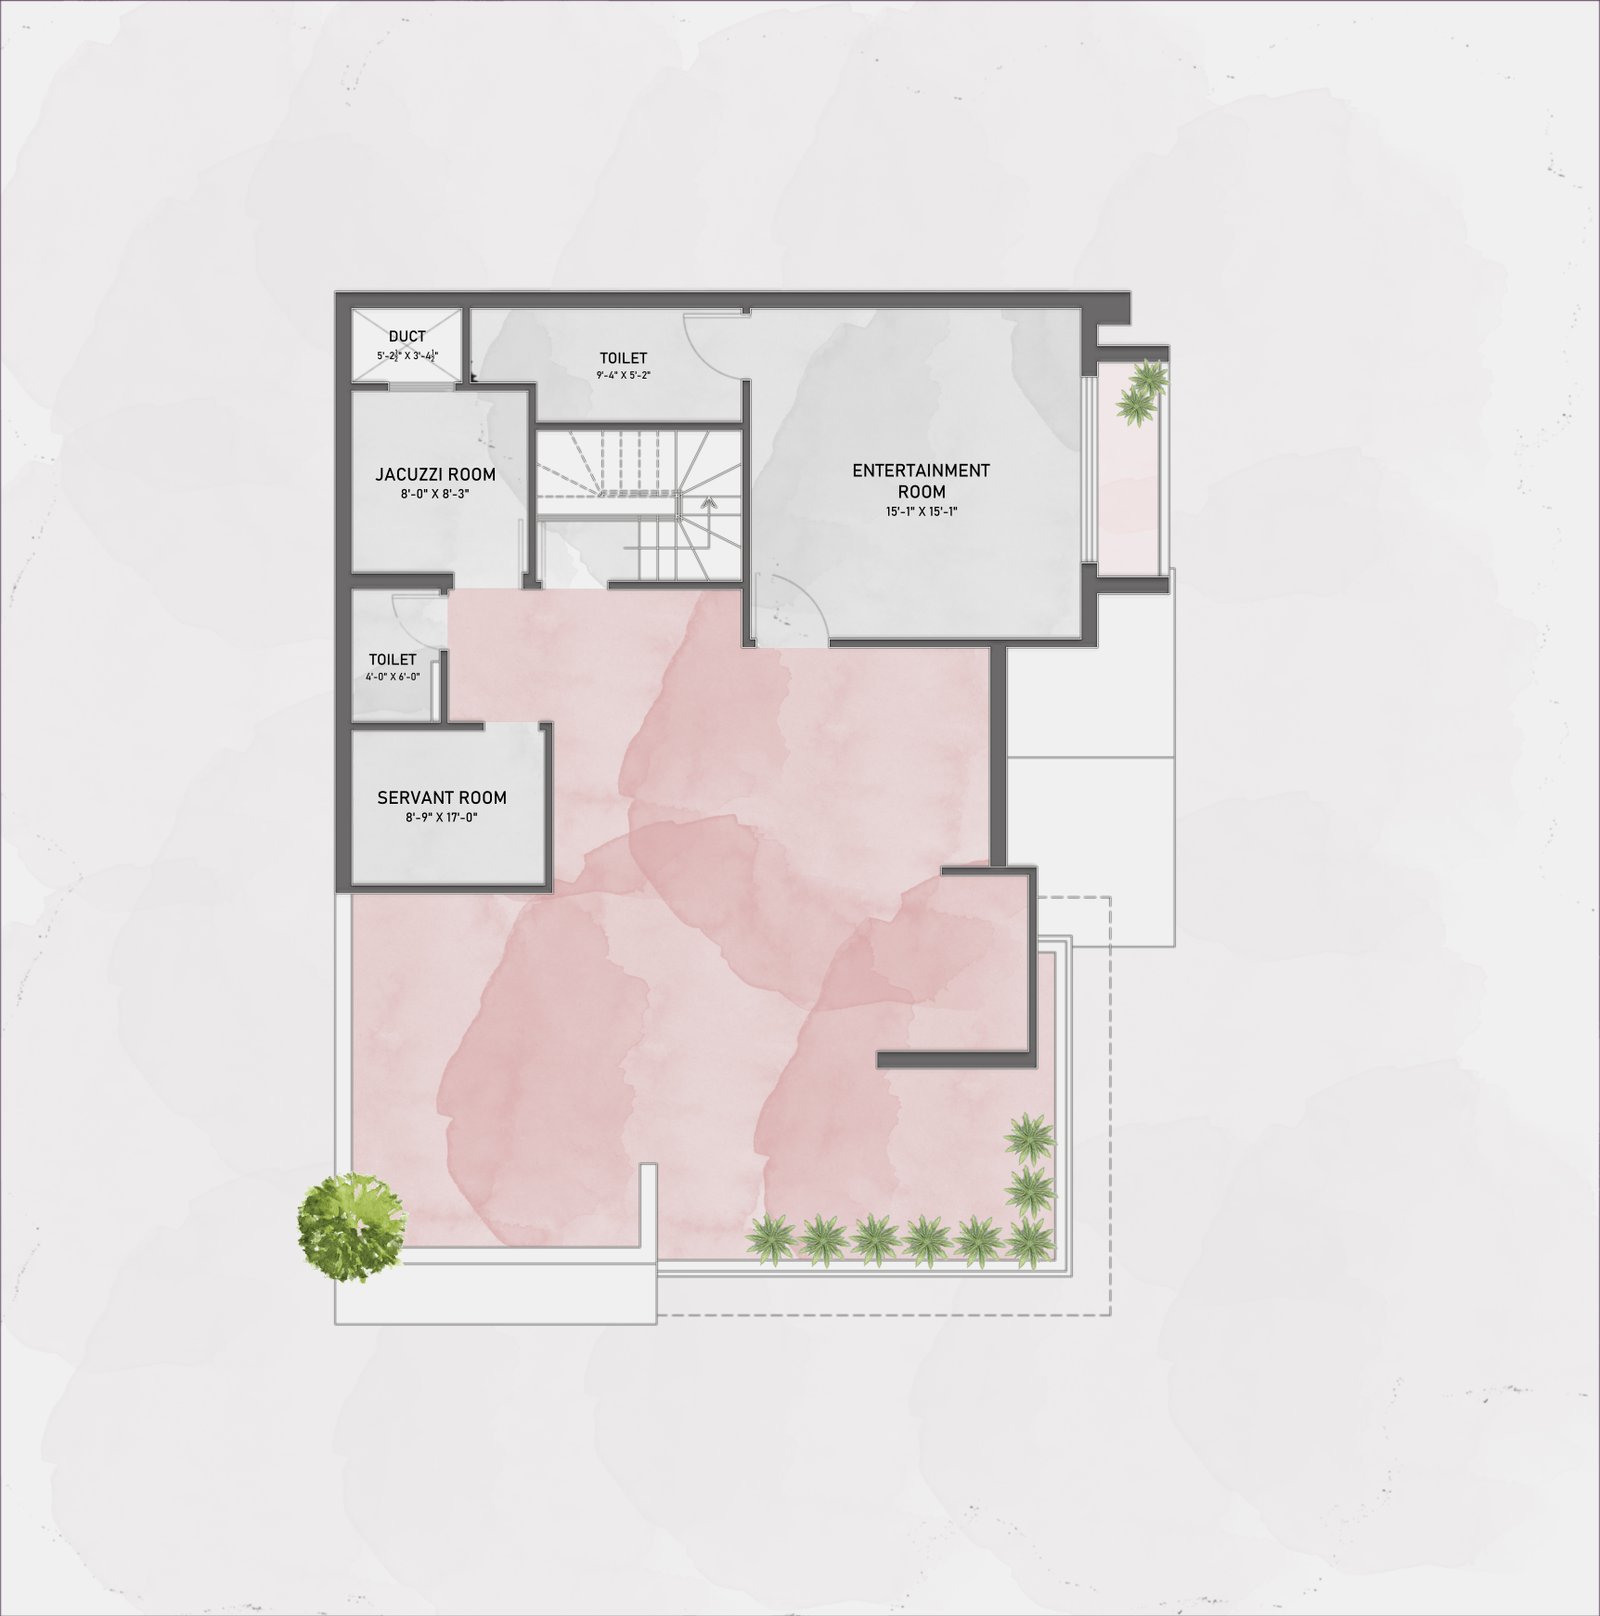
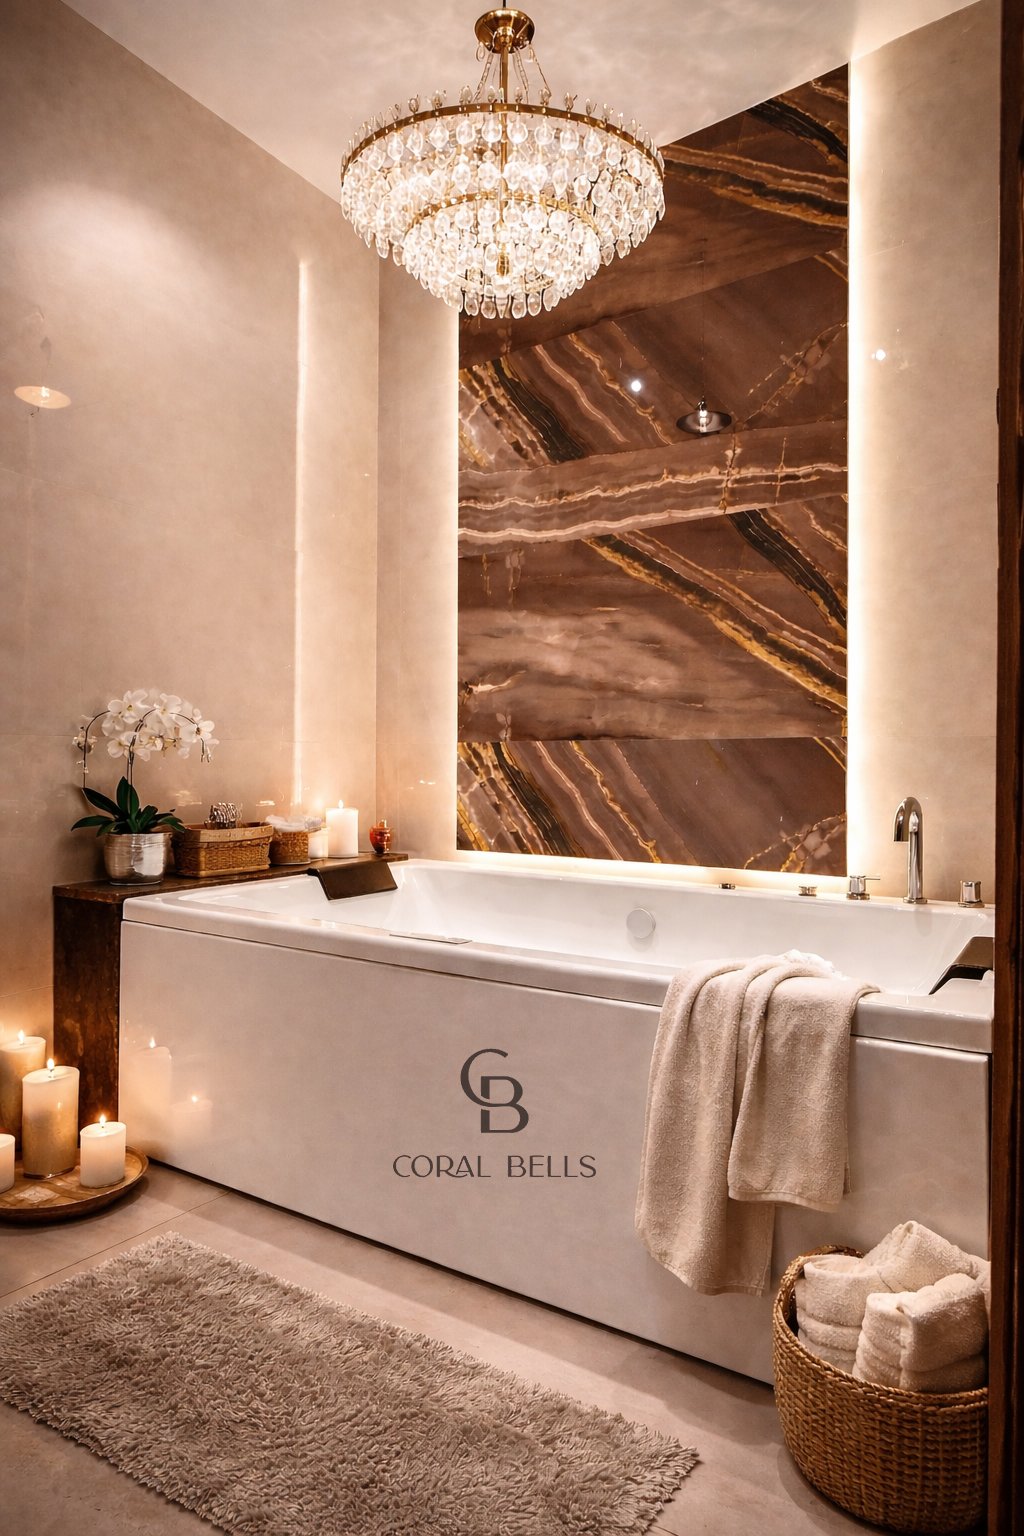
Above, the terrace level transitions into leisure and indulgence—housing an intimate entertainment lounge alongside a jacuzzi room, creating a retreat that feels both elevated and personal.
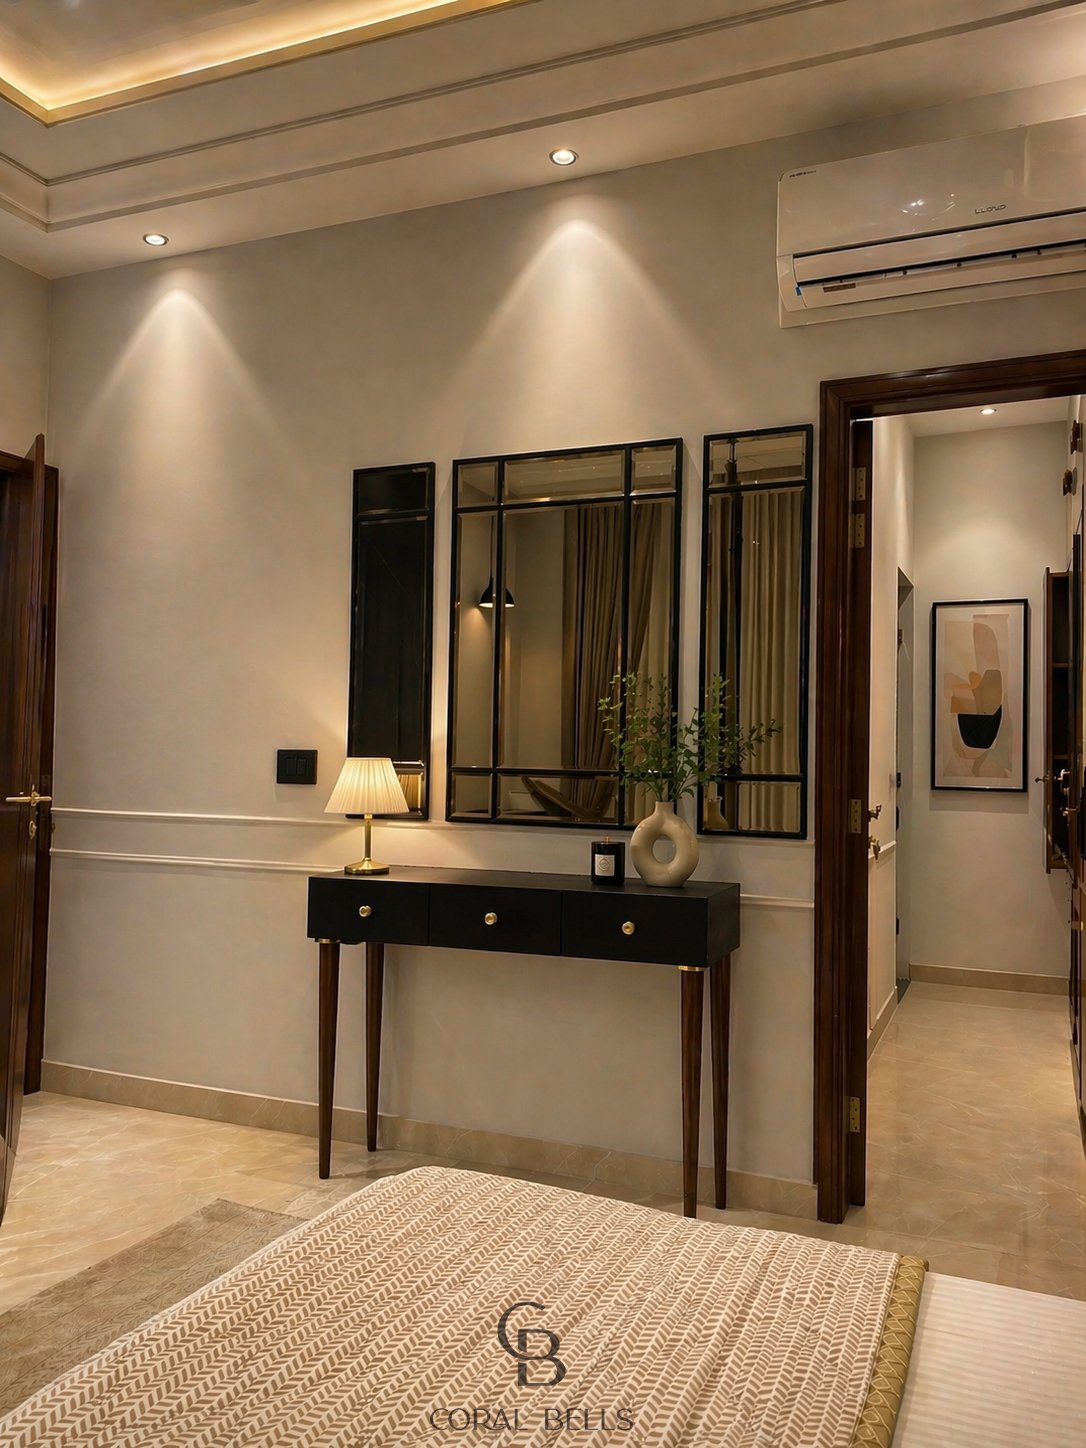
Rooted in neoclassical sensibilities, the residence embraces subtle moldings, balanced proportions, and a timeless palette. Each layer—each stratum—is carefully articulated to create a home that feels expansive yet intimate, where luxury is experienced in the quiet harmony of space, light, and detail.