Loading...
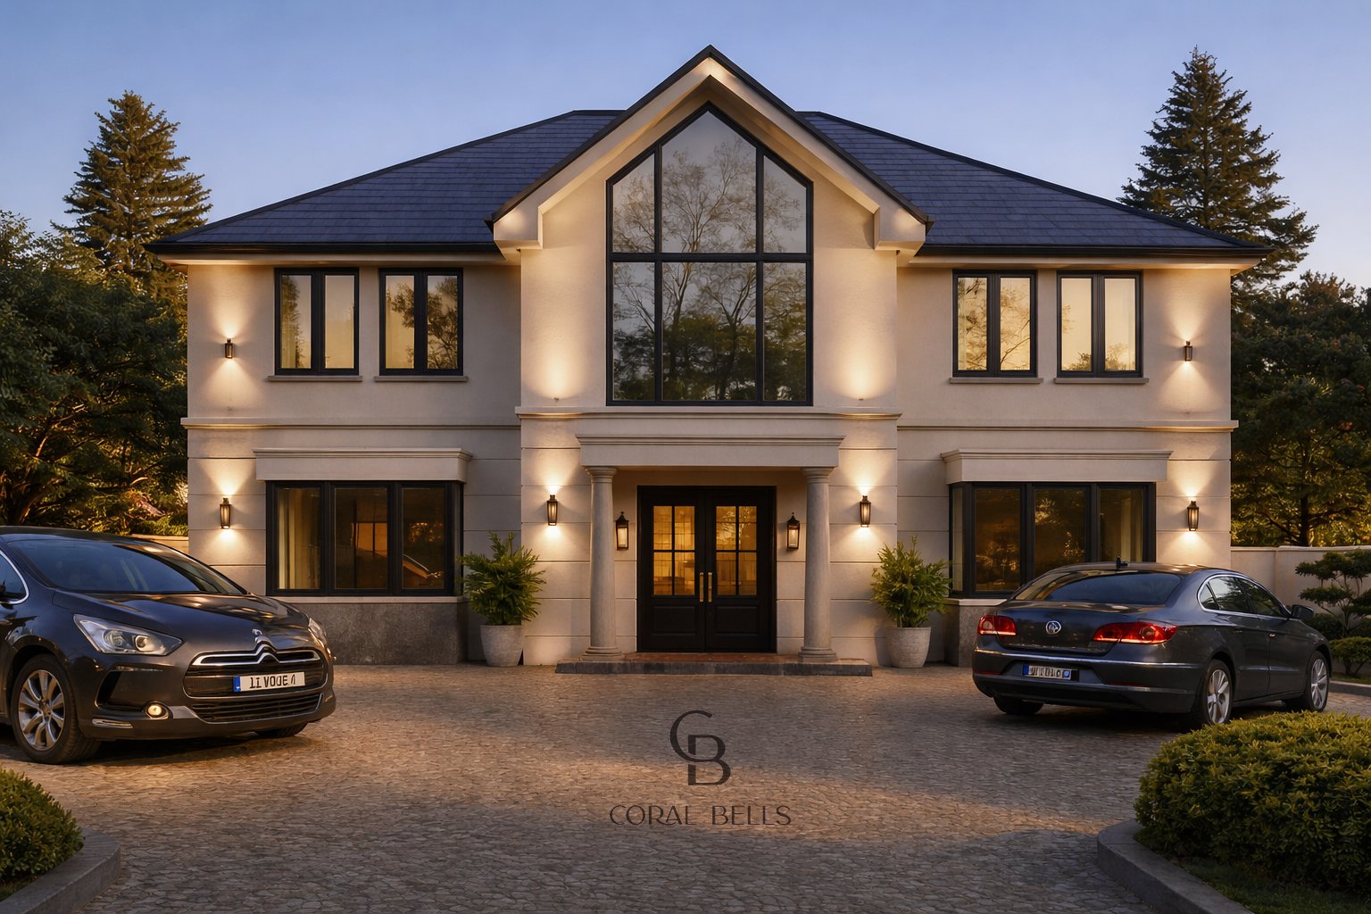
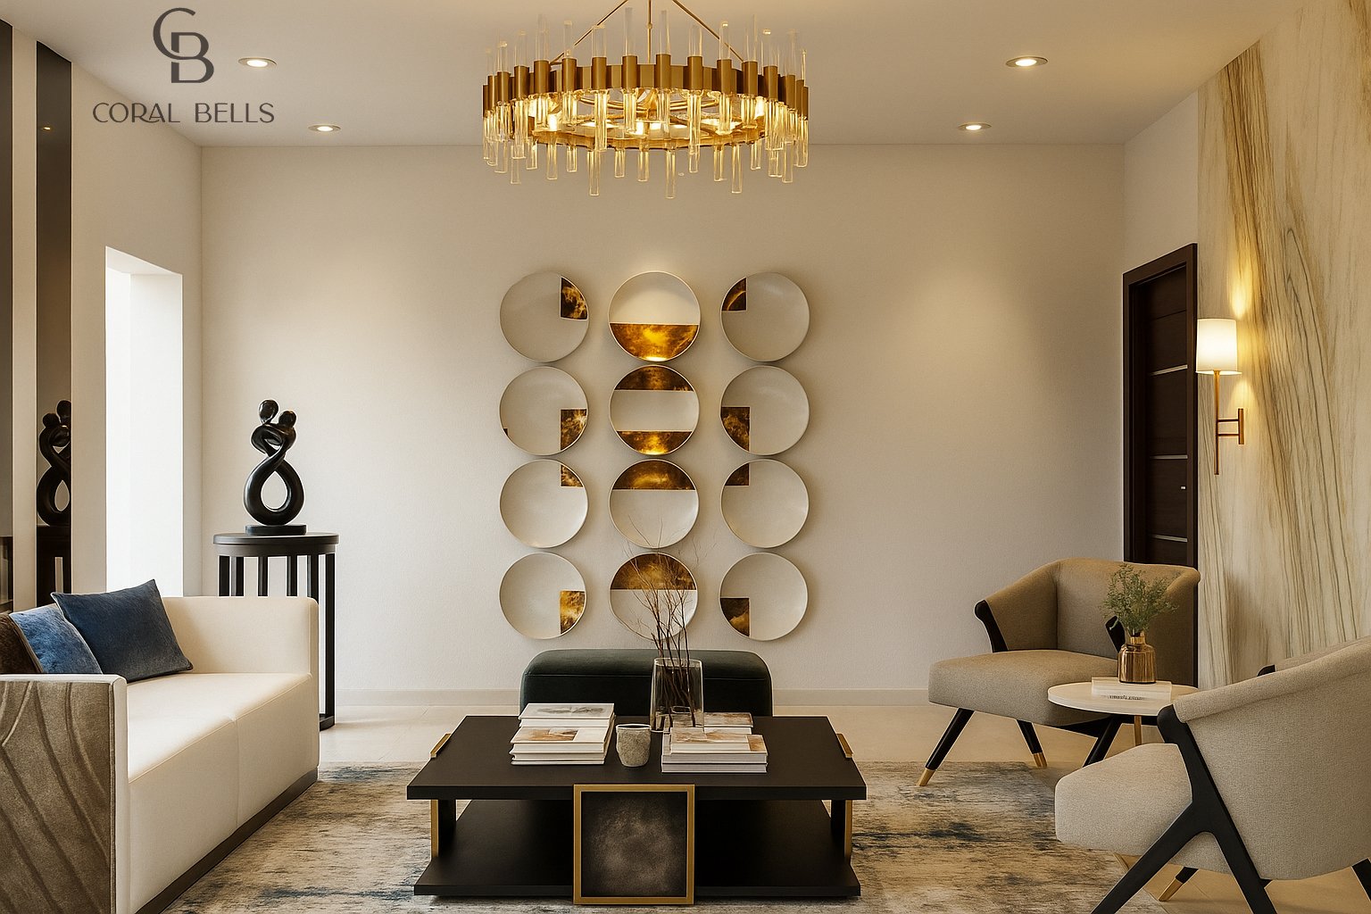
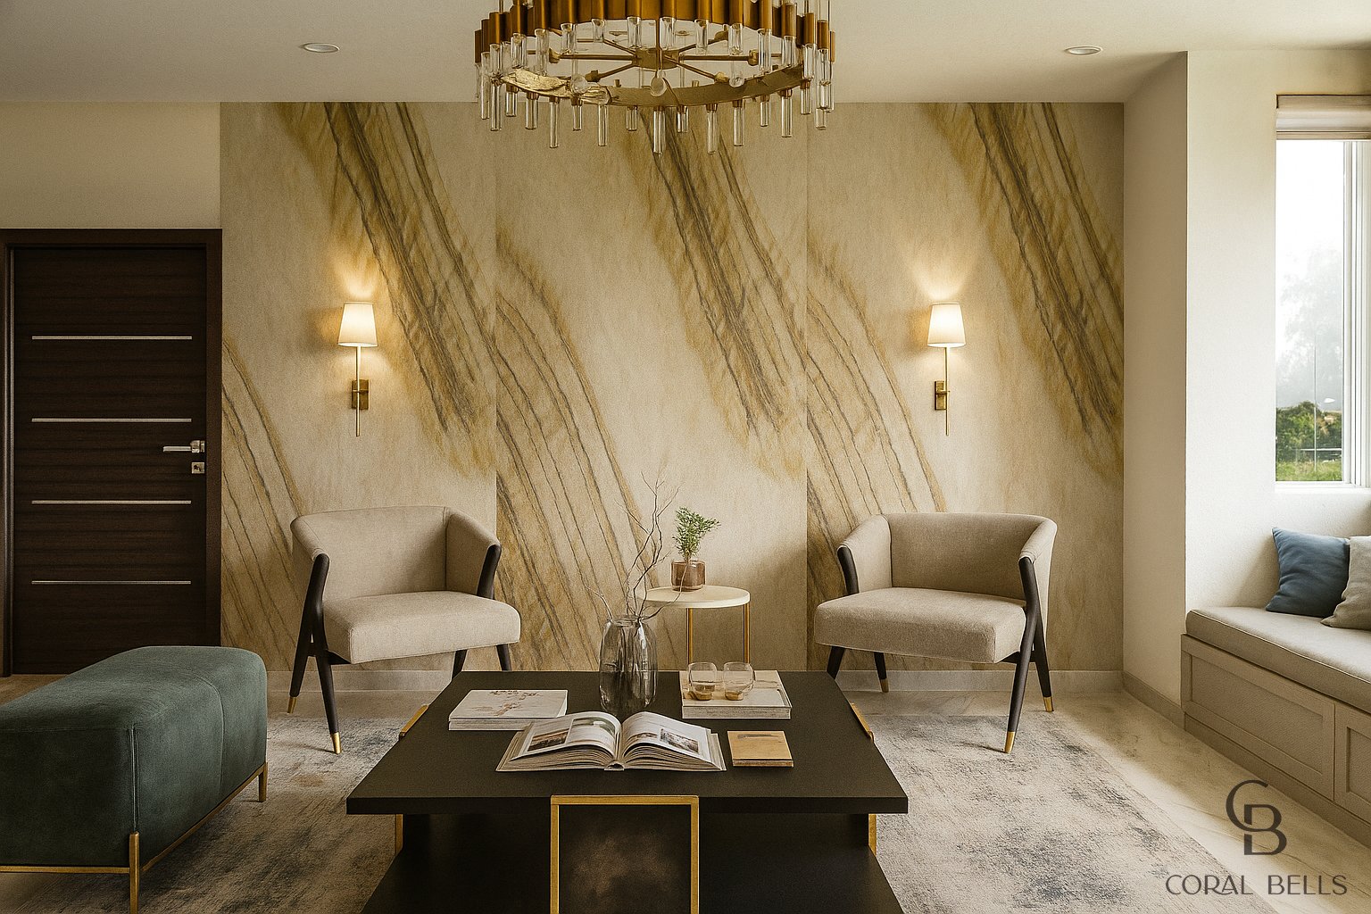
Colonial-inspired on the outside, sleek and modern on the inside, Luminare Manor redefines balance. A residence where timeless elegance meets modern comfort, Luminare Manor is a stunning 8,000 sq. ft. home designed for a family that values both grandeur and intimacy.
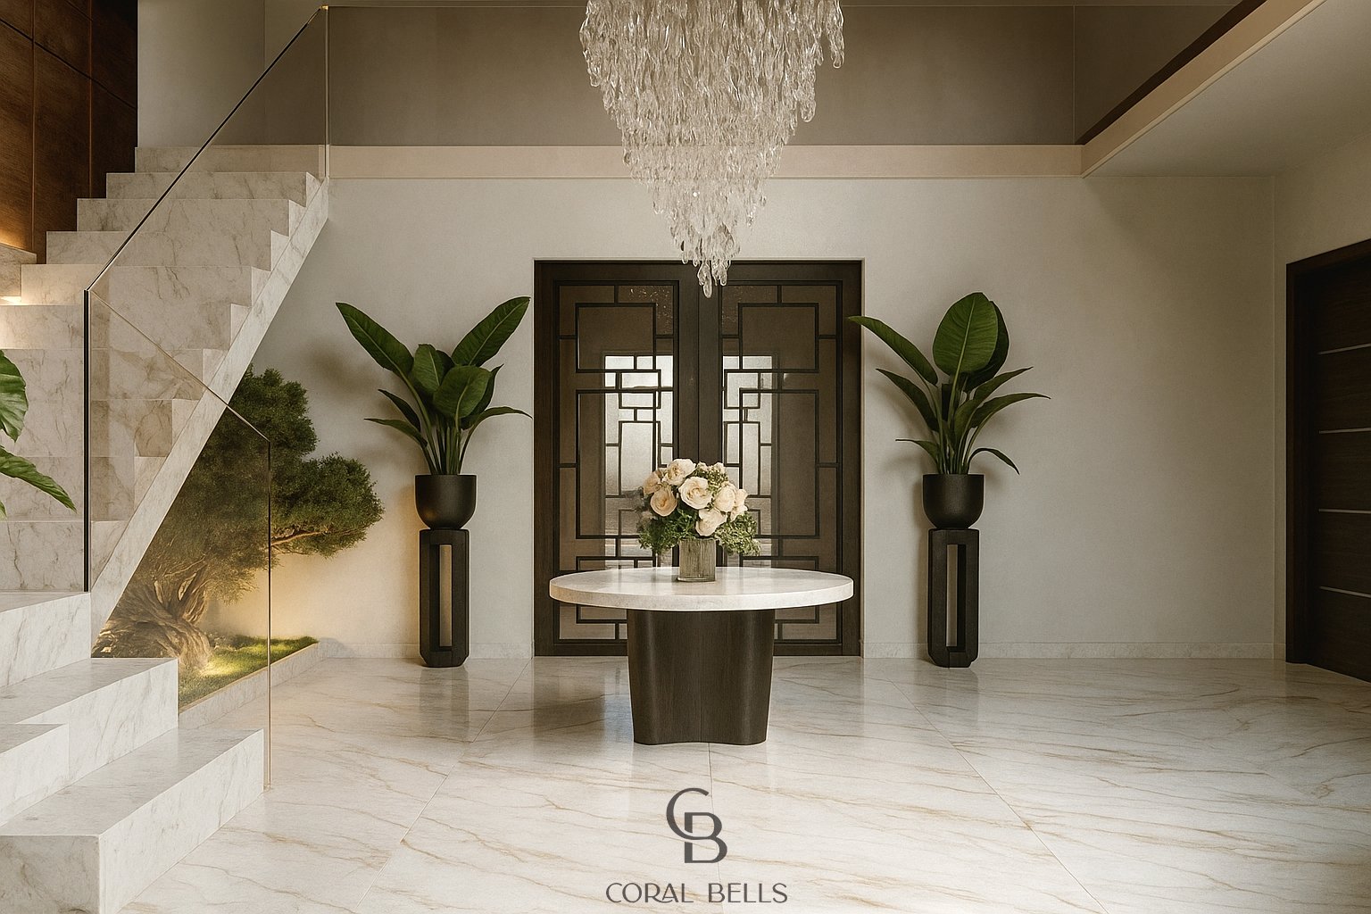
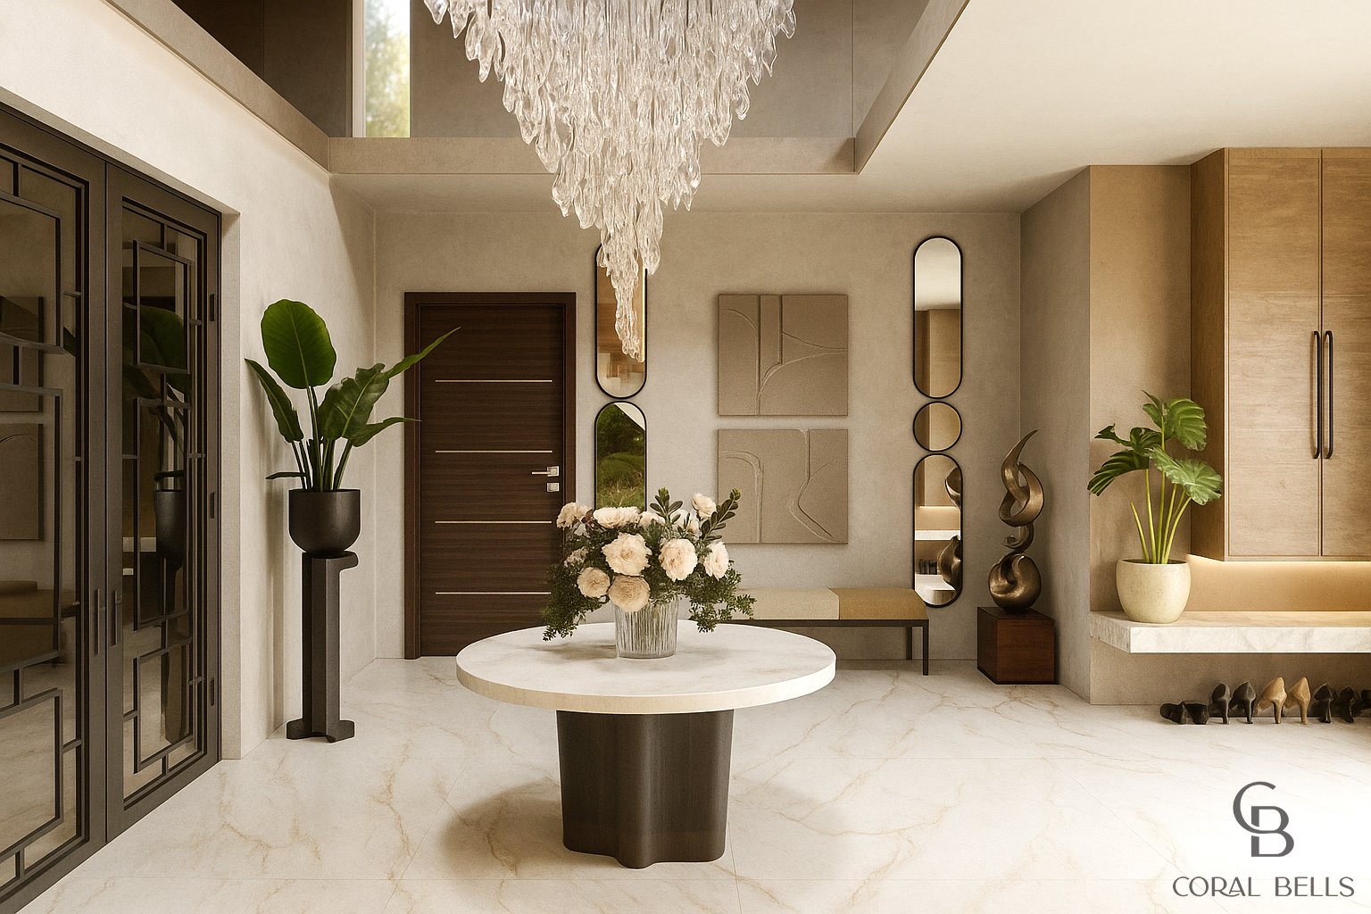
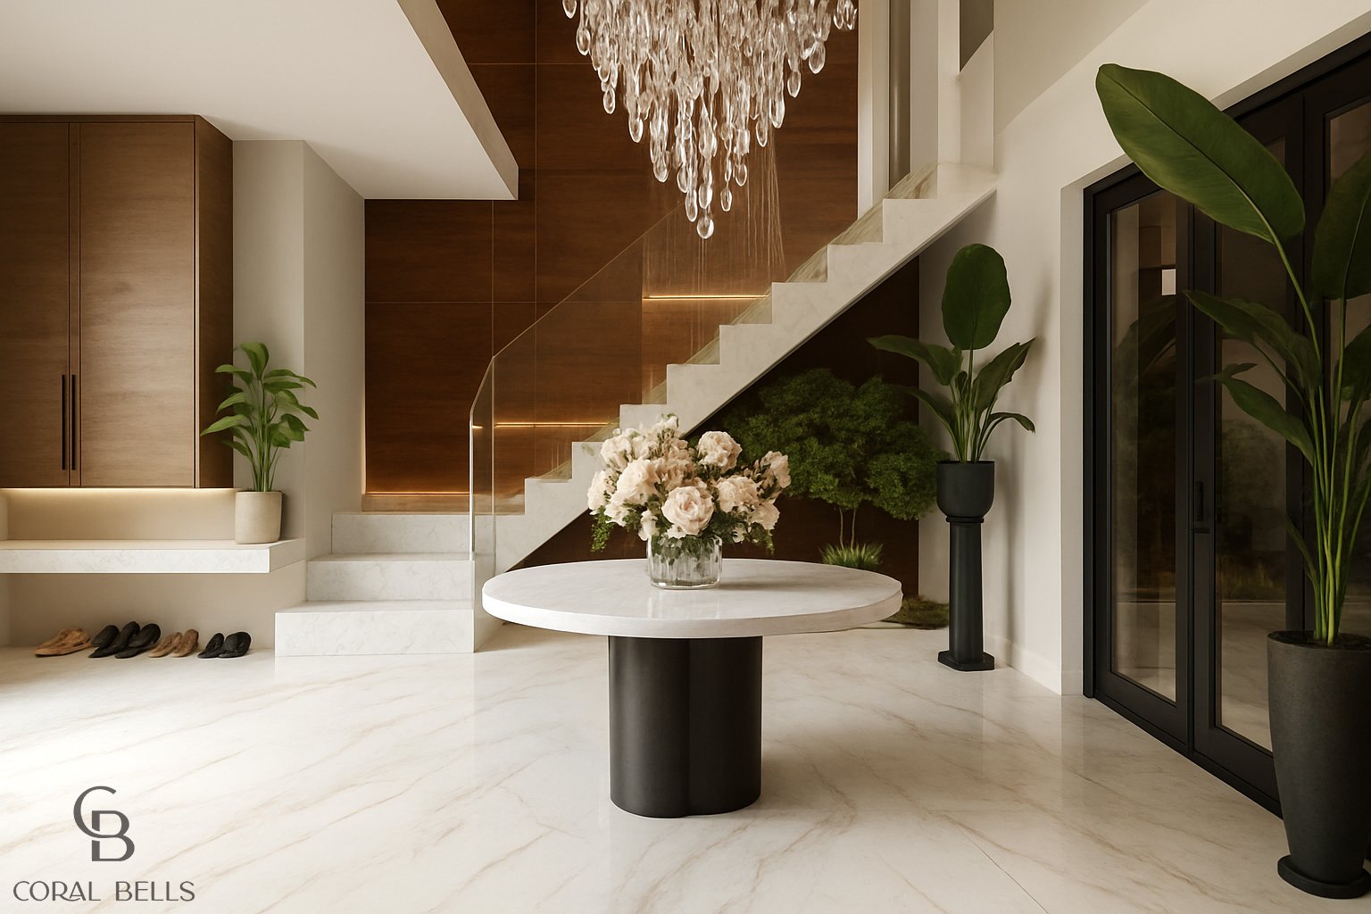
Anchored by a majestic double-height foyer crowned with a cascading chandelier, the house welcomes guests with warmth and sophistication.
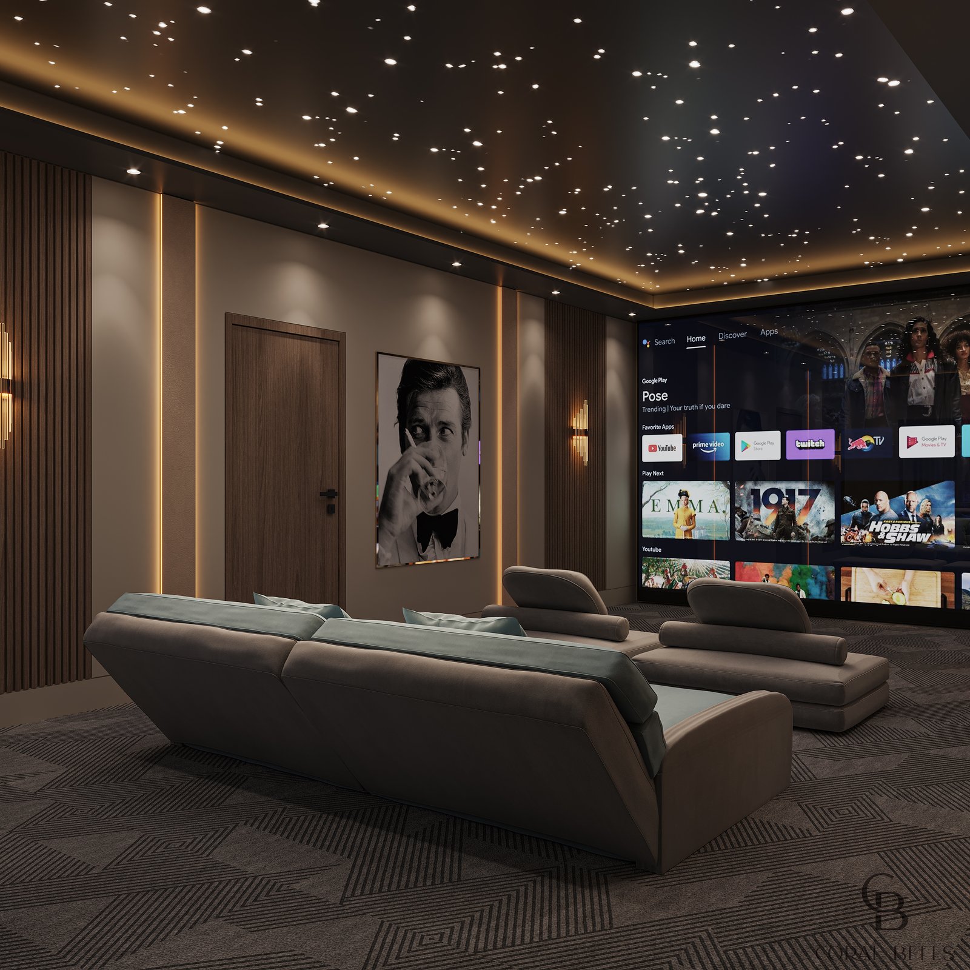
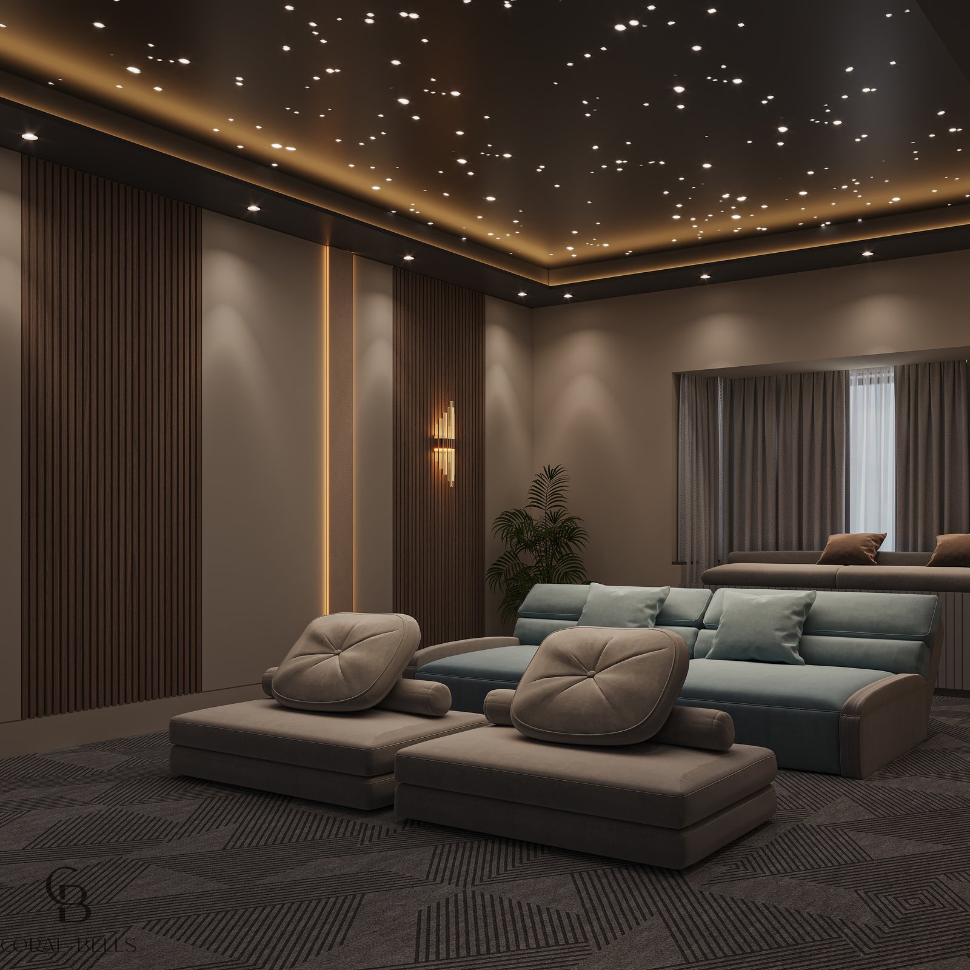
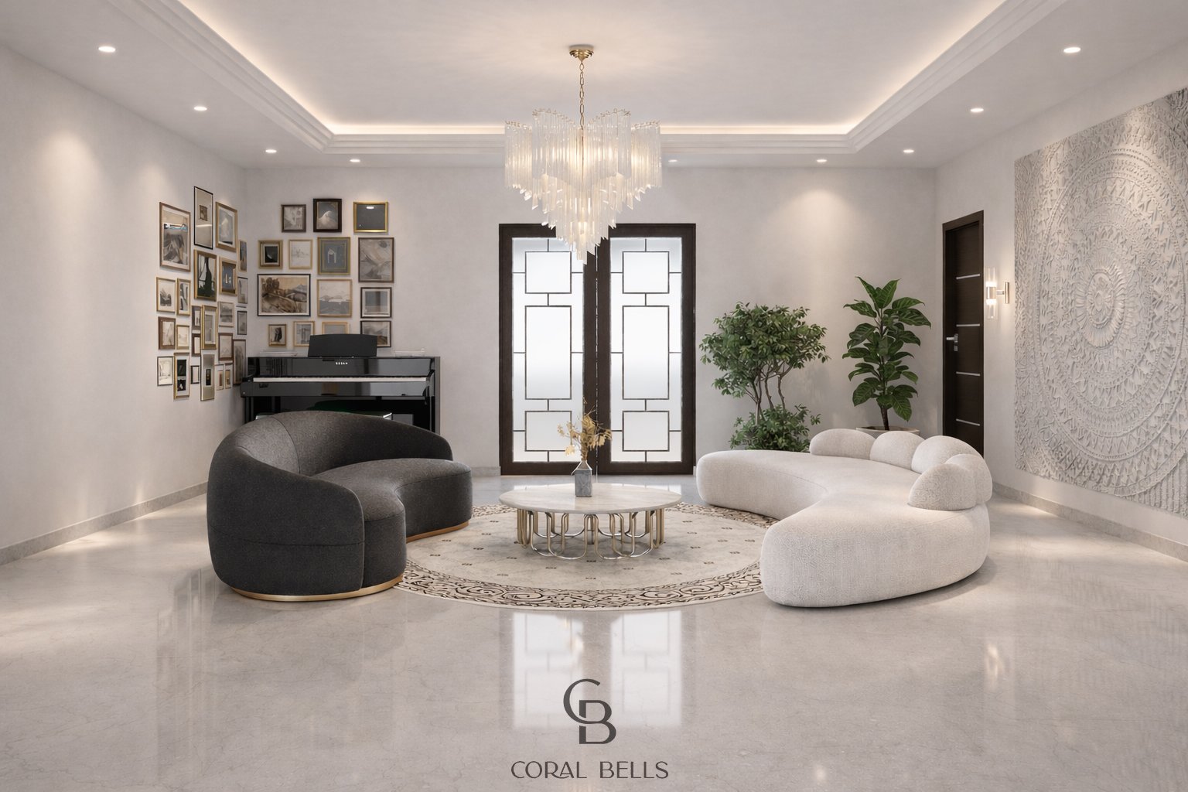
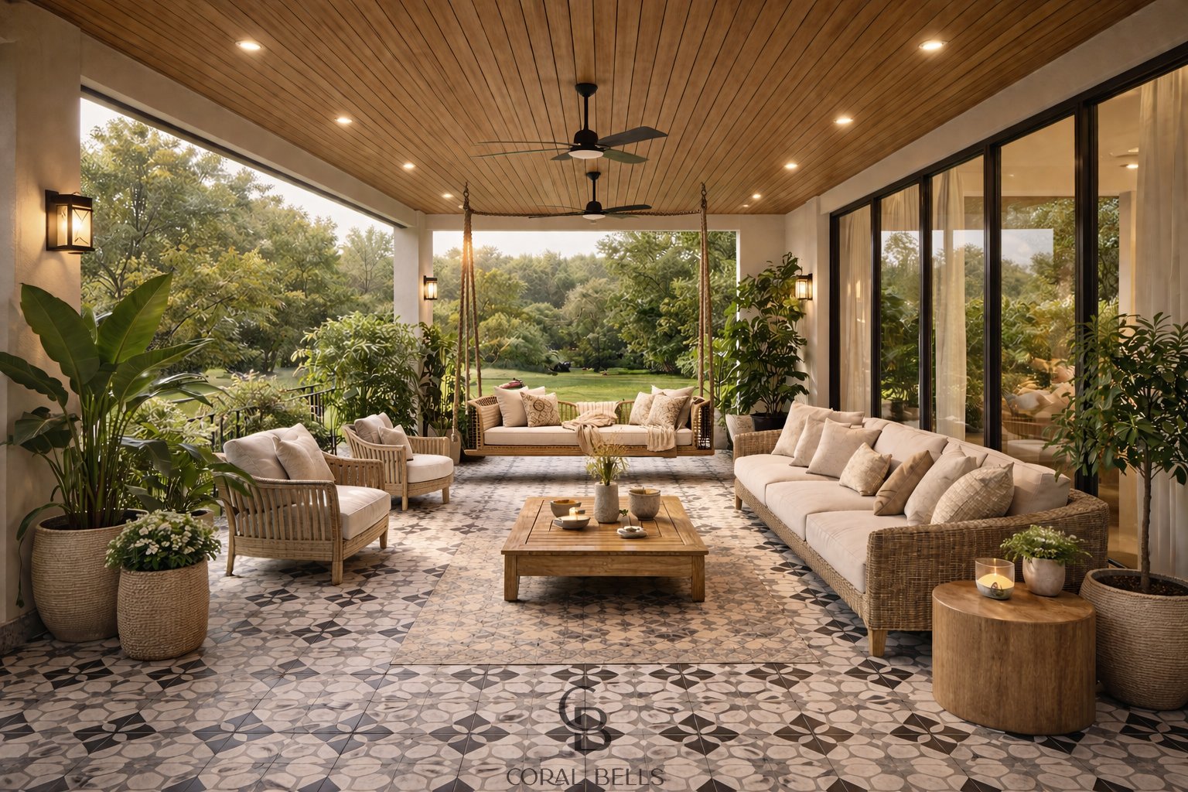
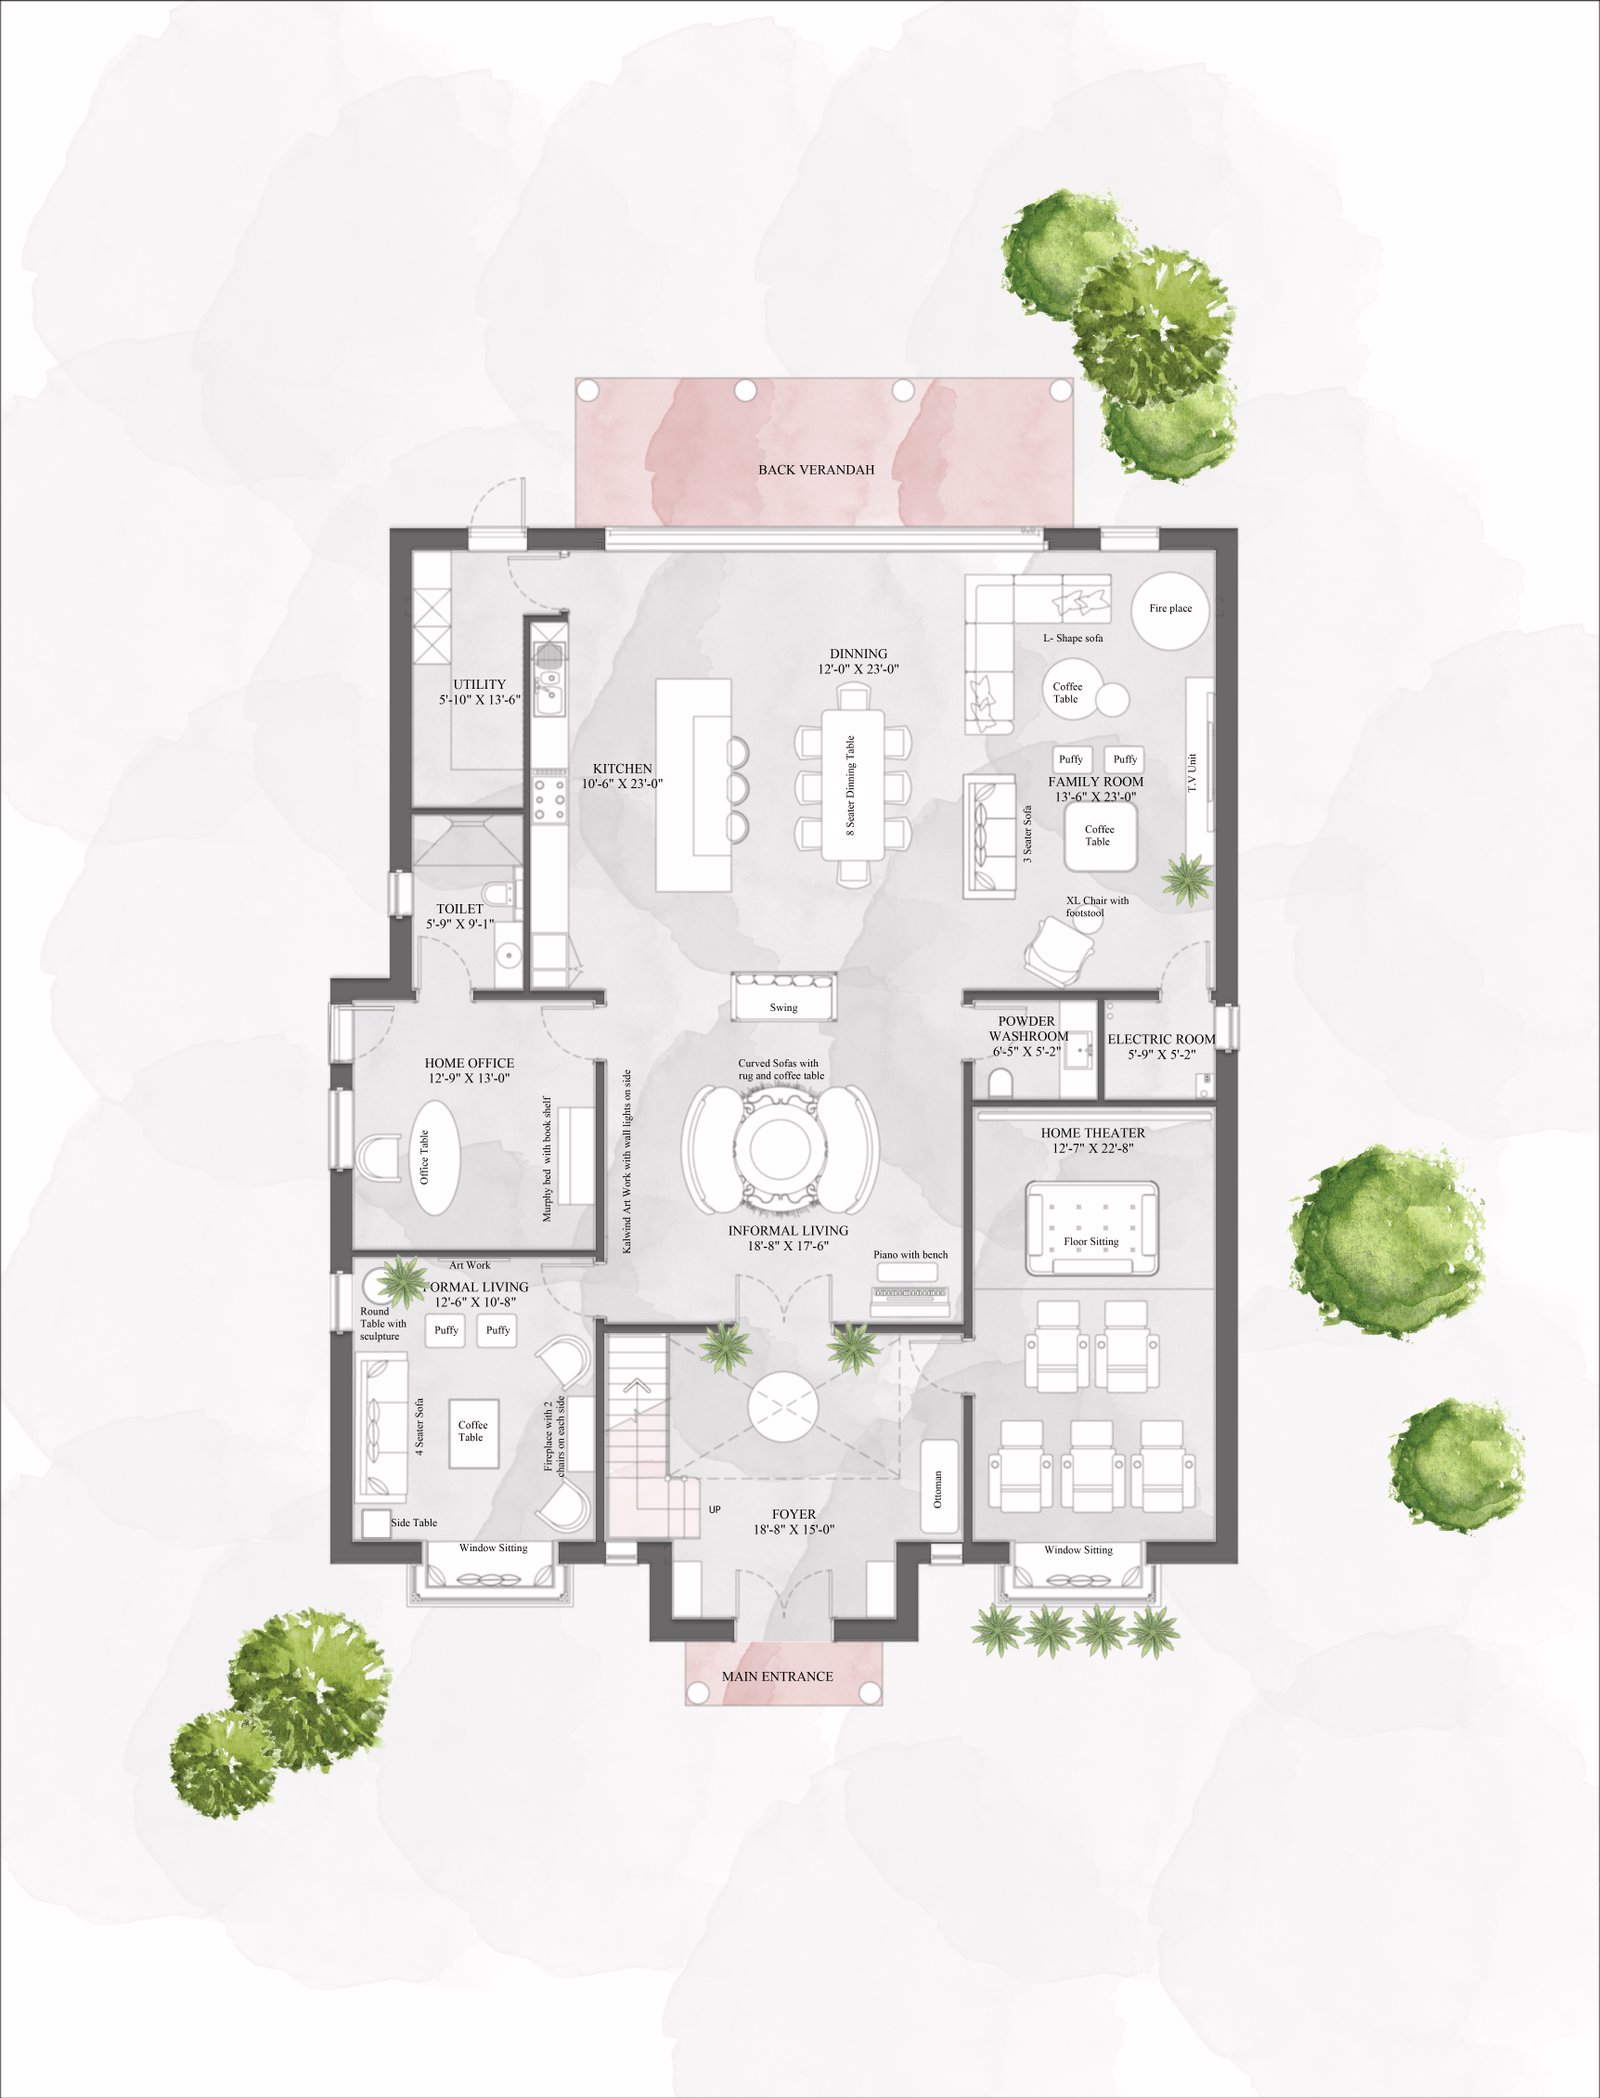
The residence flows seamlessly from formal living areas and a private home theater to cozy family lounges and an open kitchen-dining space designed for togetherness. A flexible office doubles as a guest suite, while the expansive backyard and utility spaces ensure effortless living.
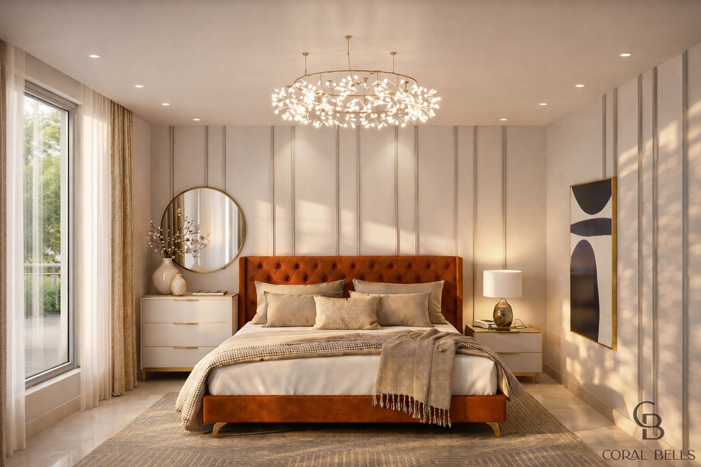
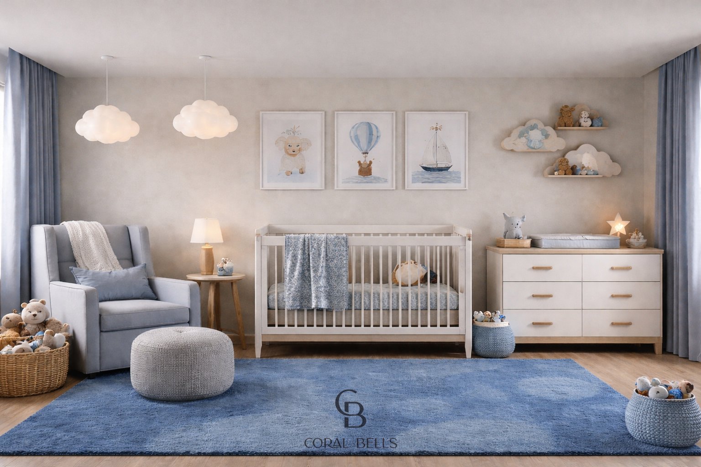
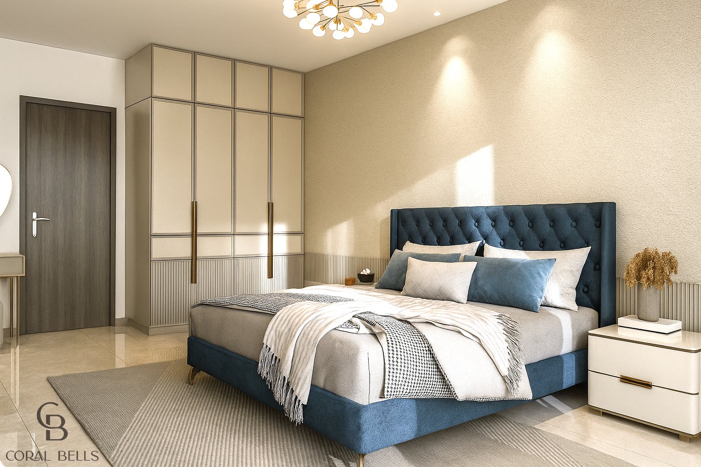
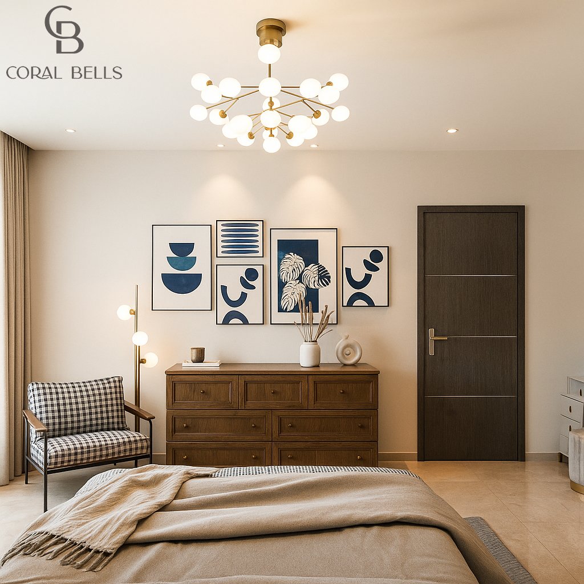
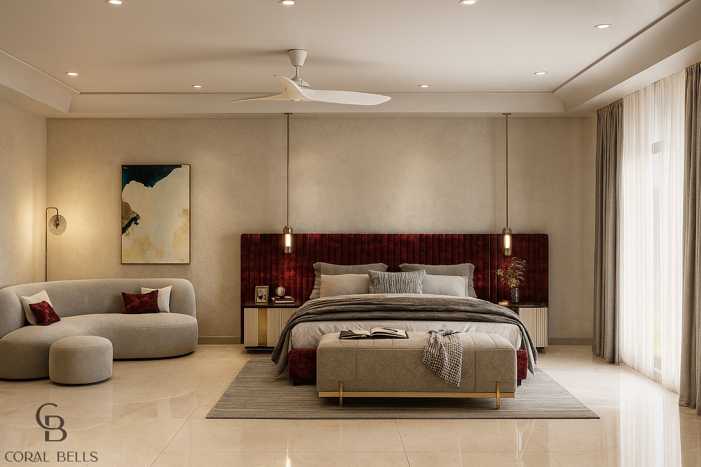
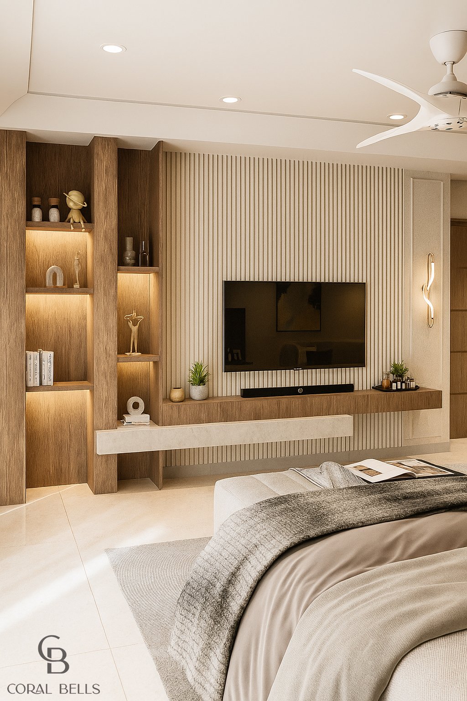
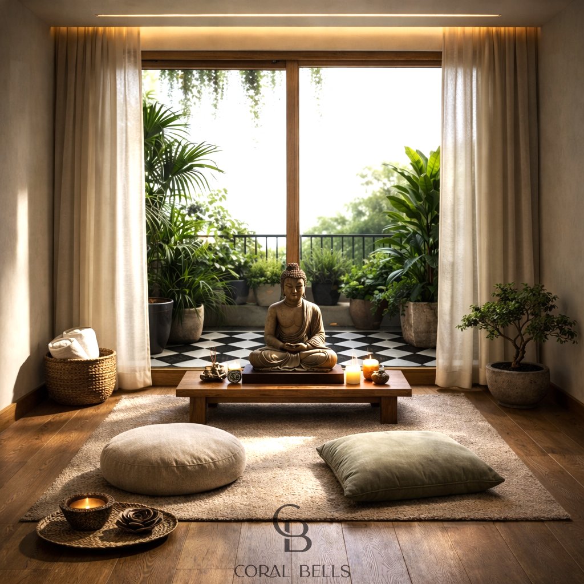
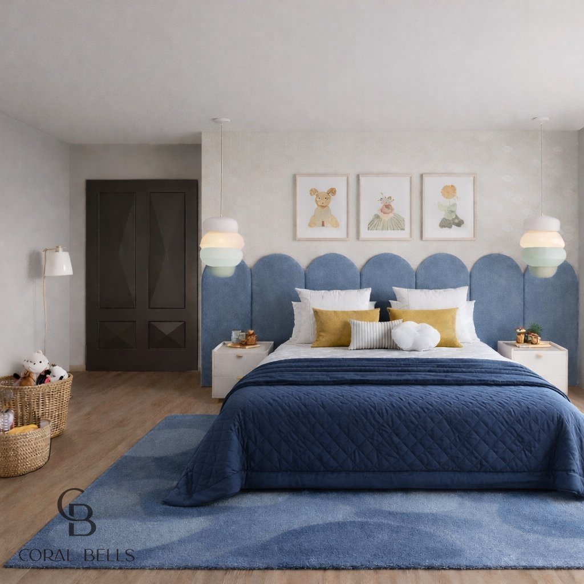
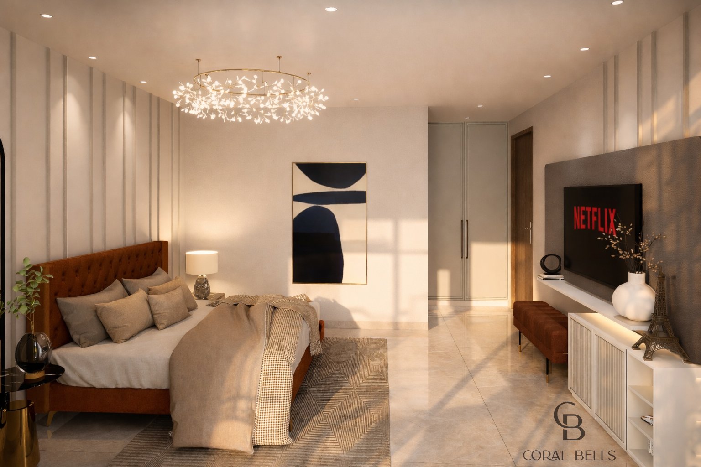
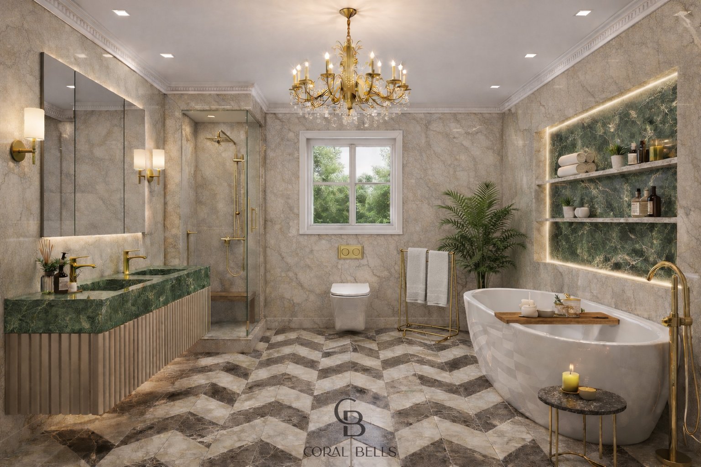
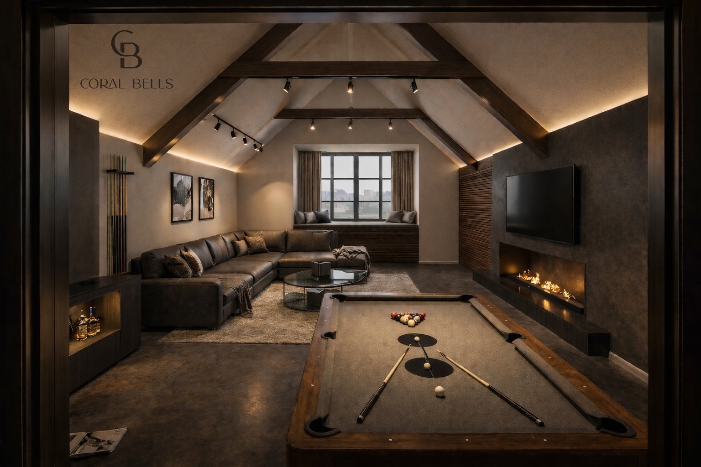
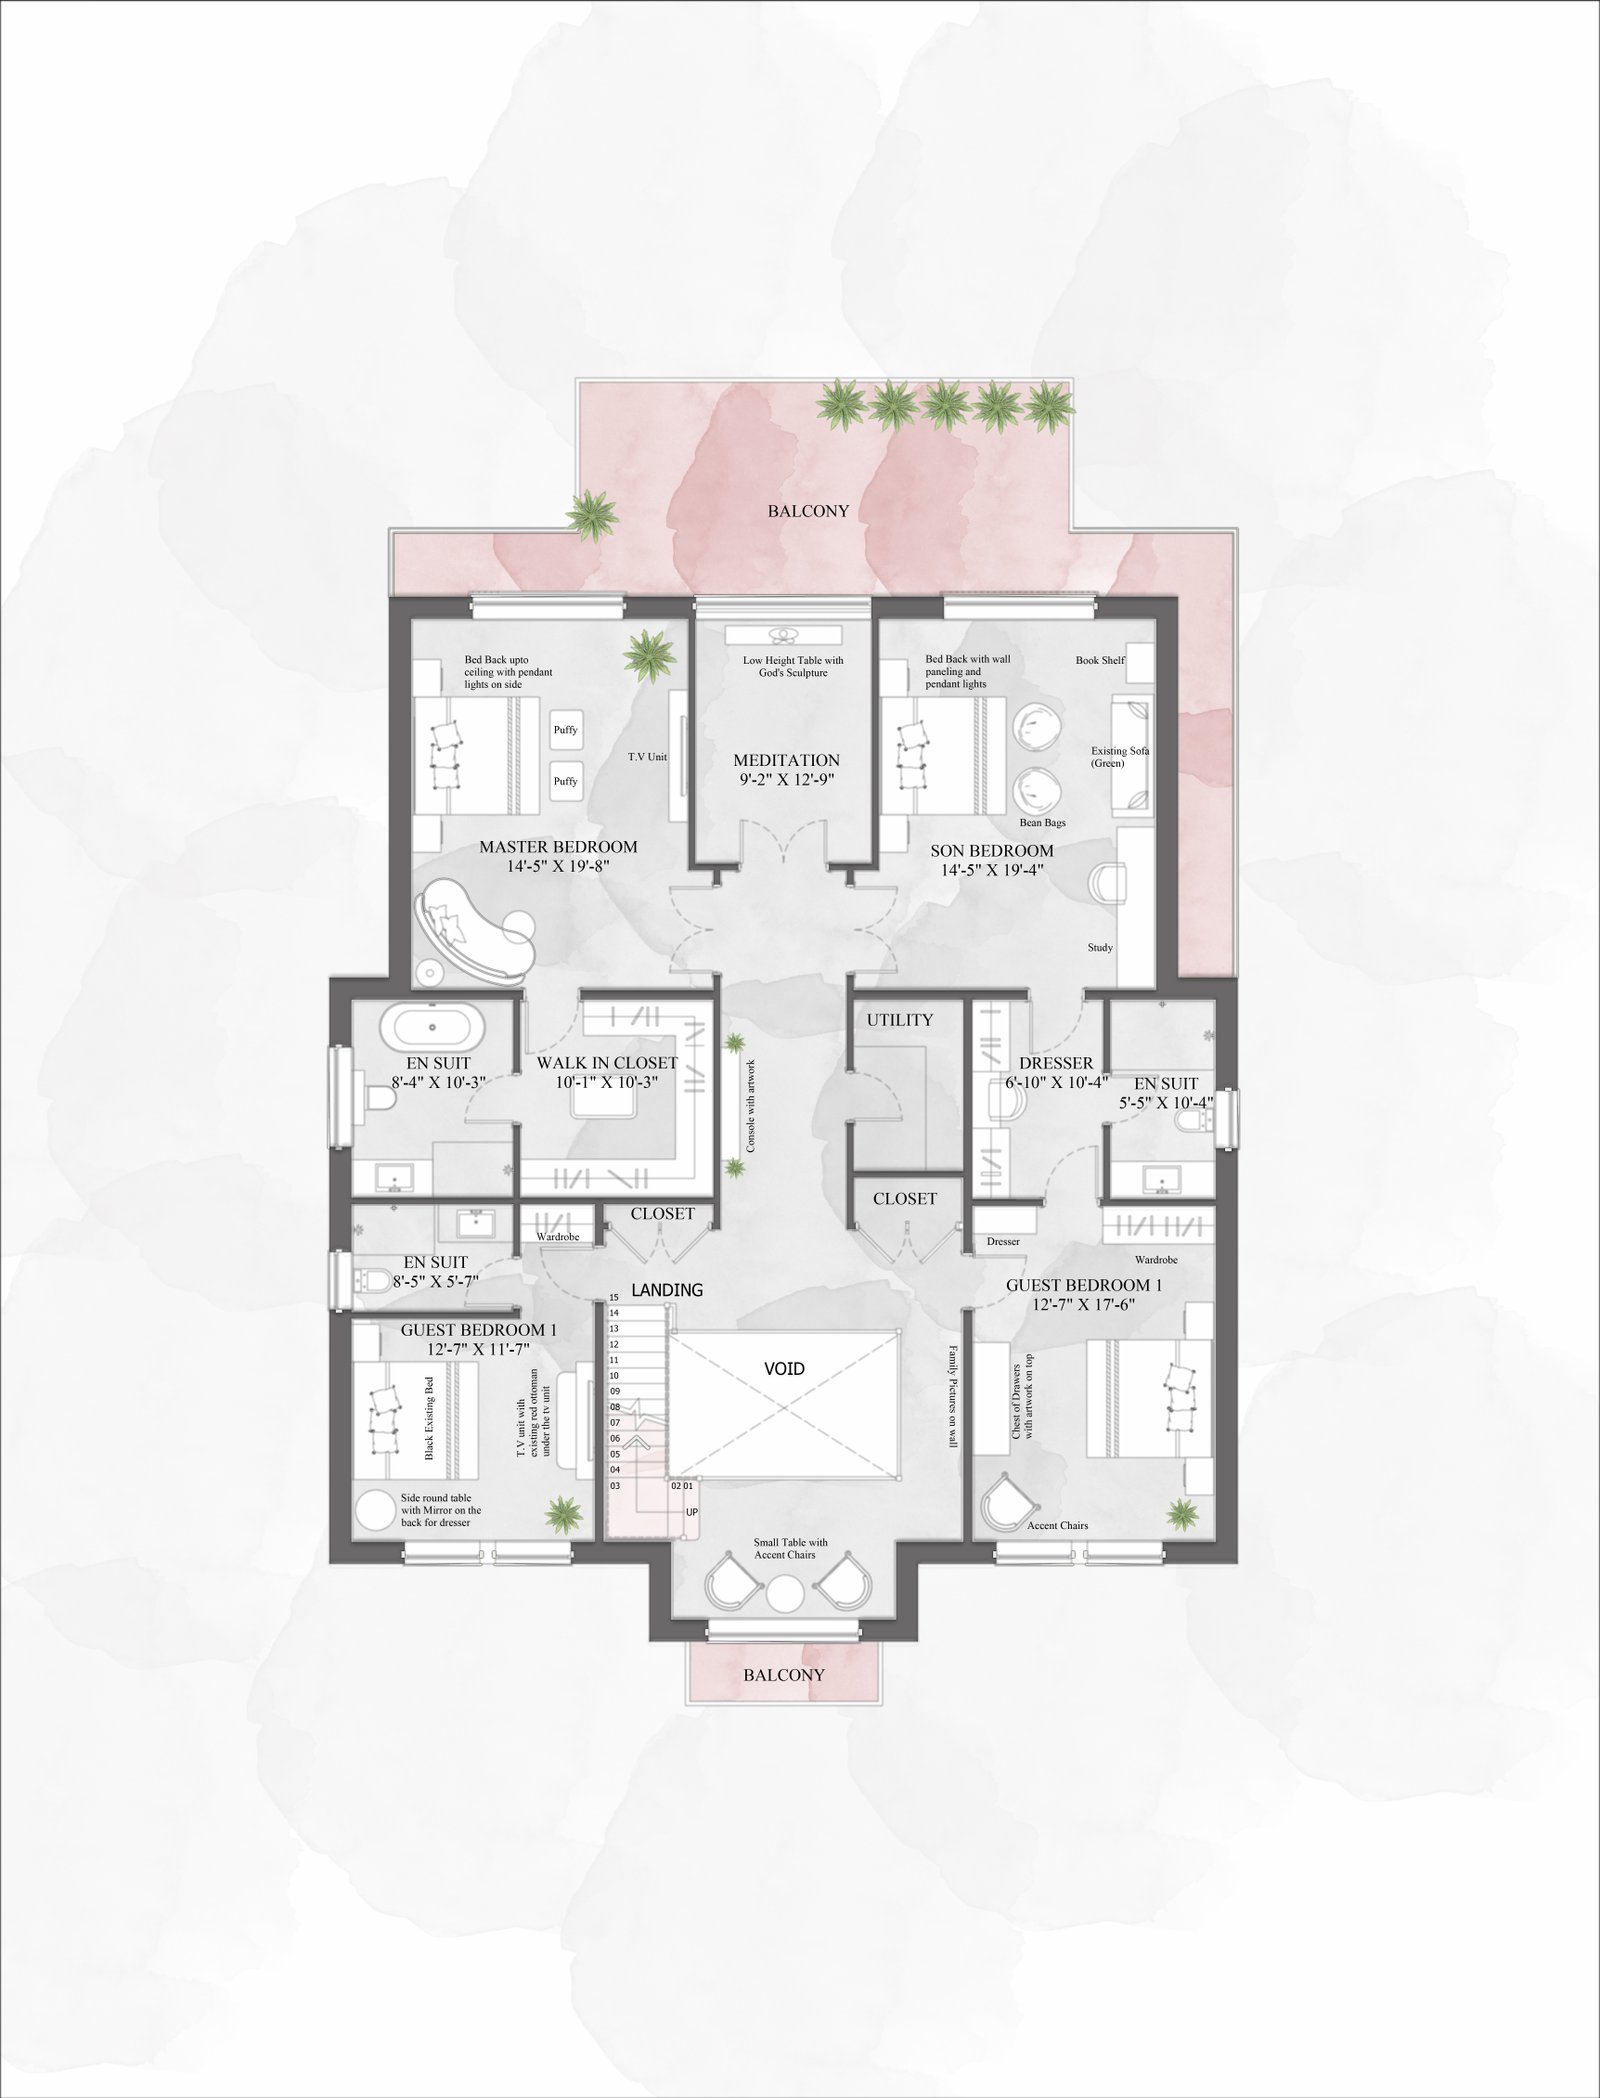
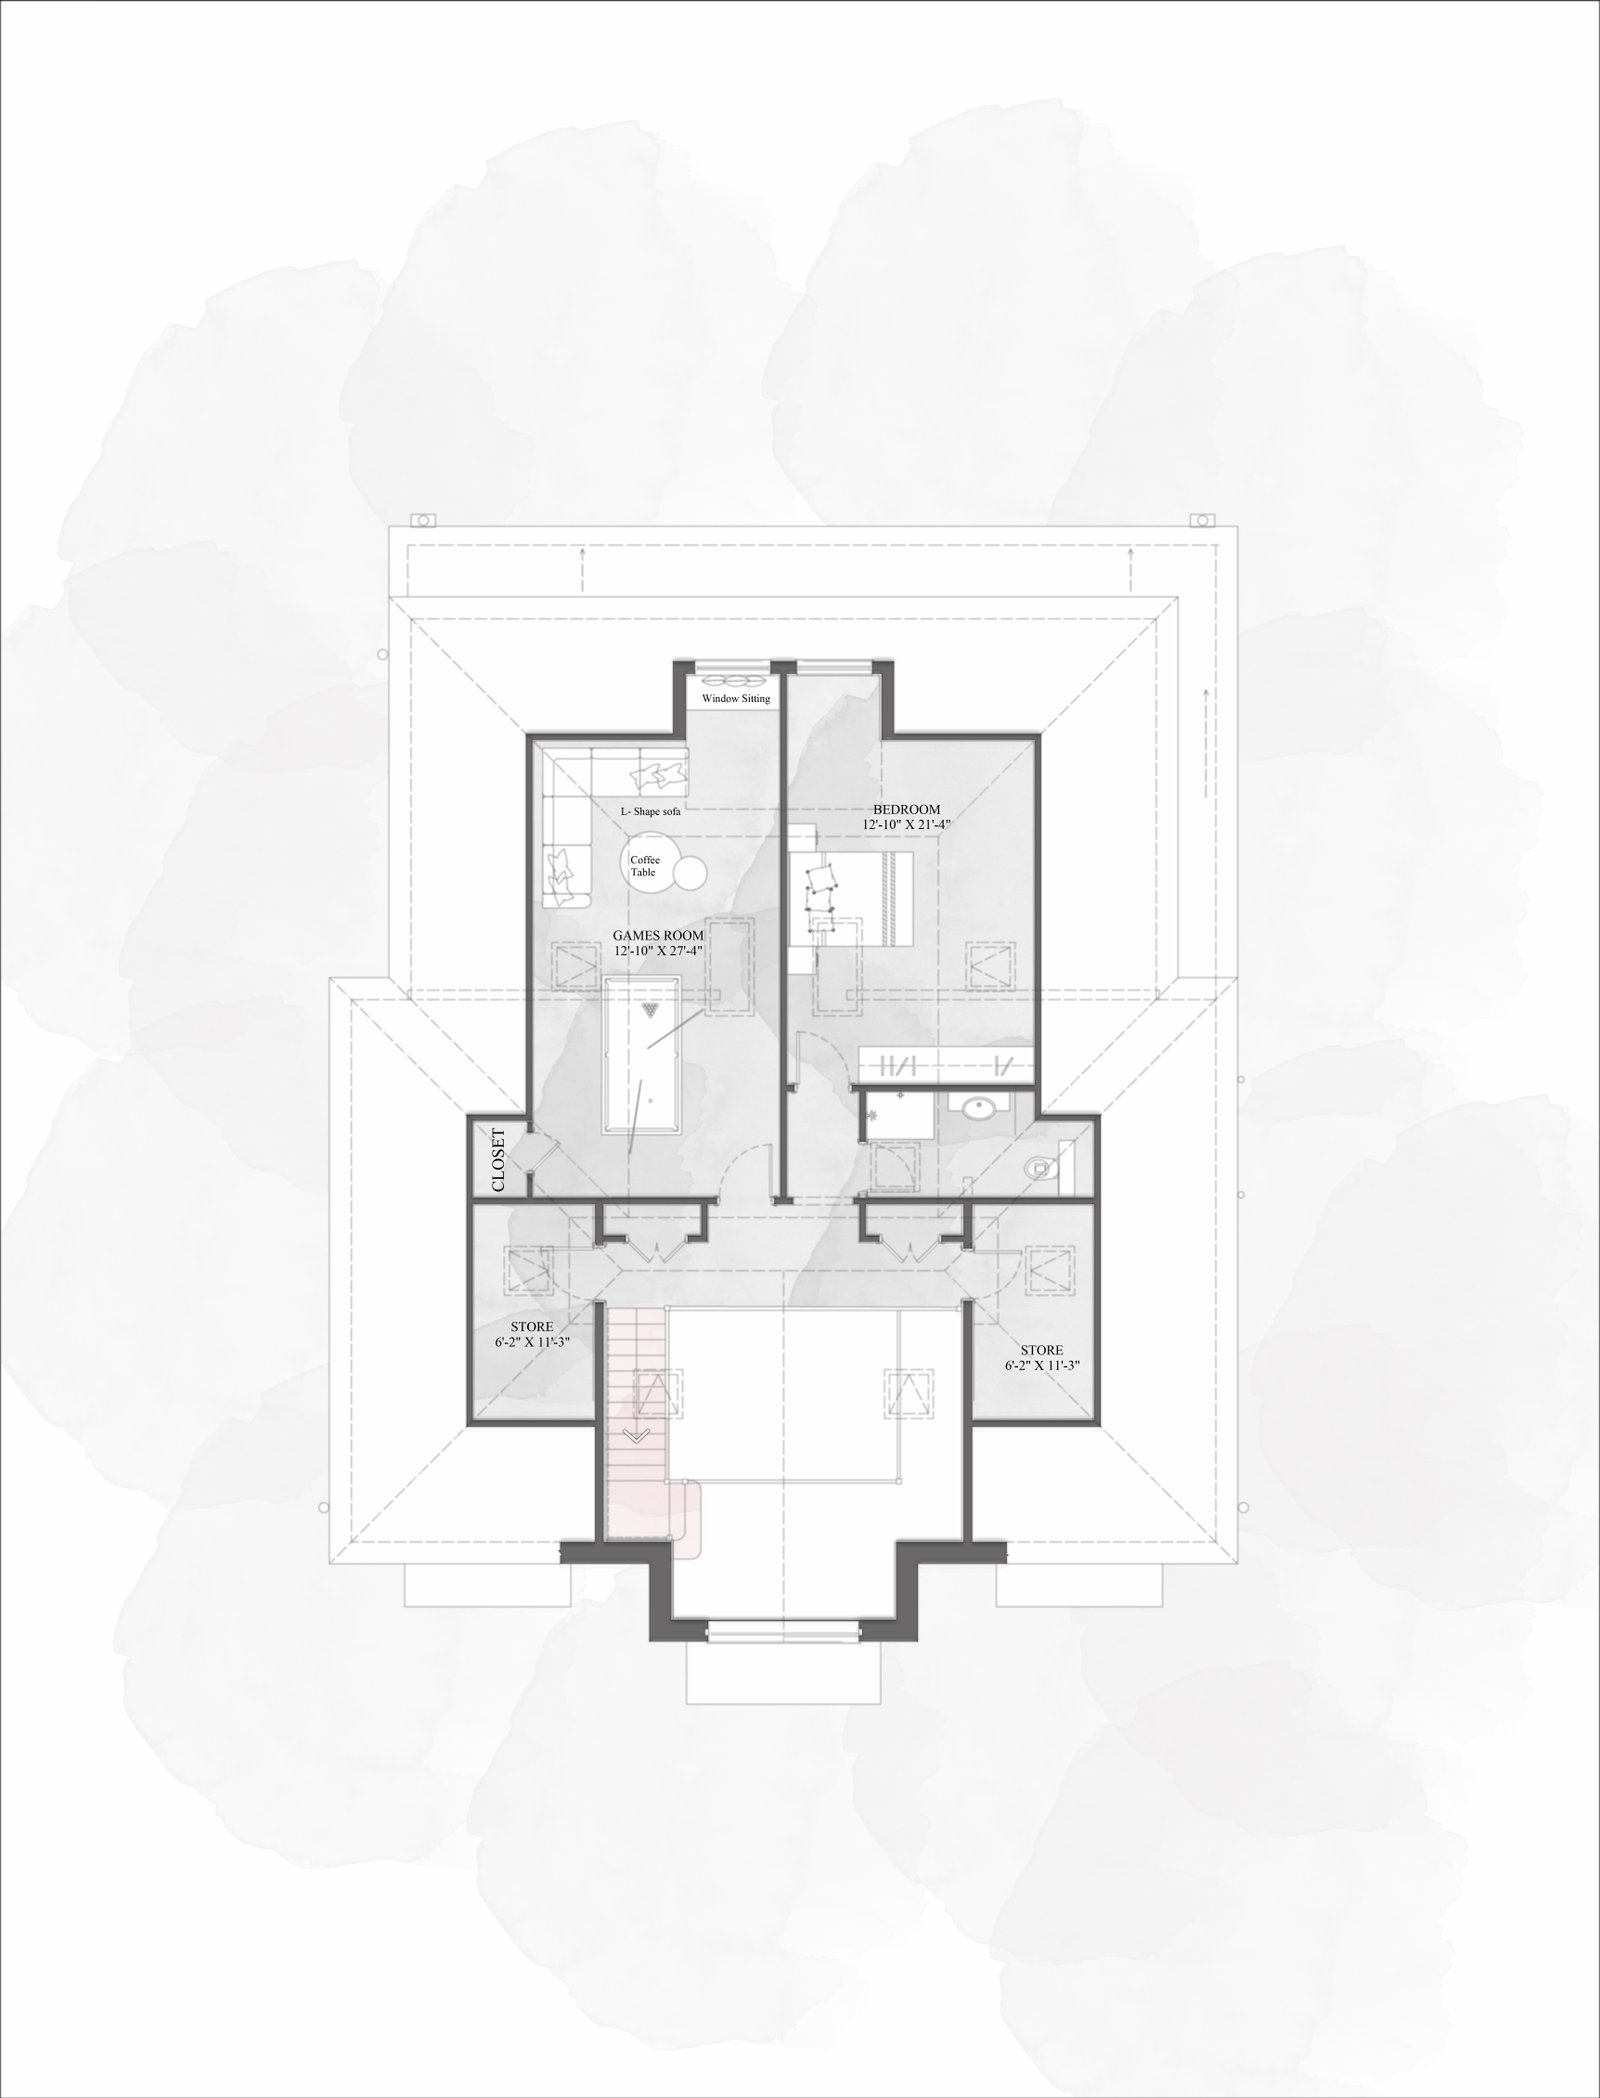
Upstairs, serene bedrooms are enriched with subtle palettes—deep blues, greens, and maroons—bringing individuality to each space while maintaining harmony throughout. A meditation room and a playful attic games lounge add unique dimensions, balancing reflection with recreation.
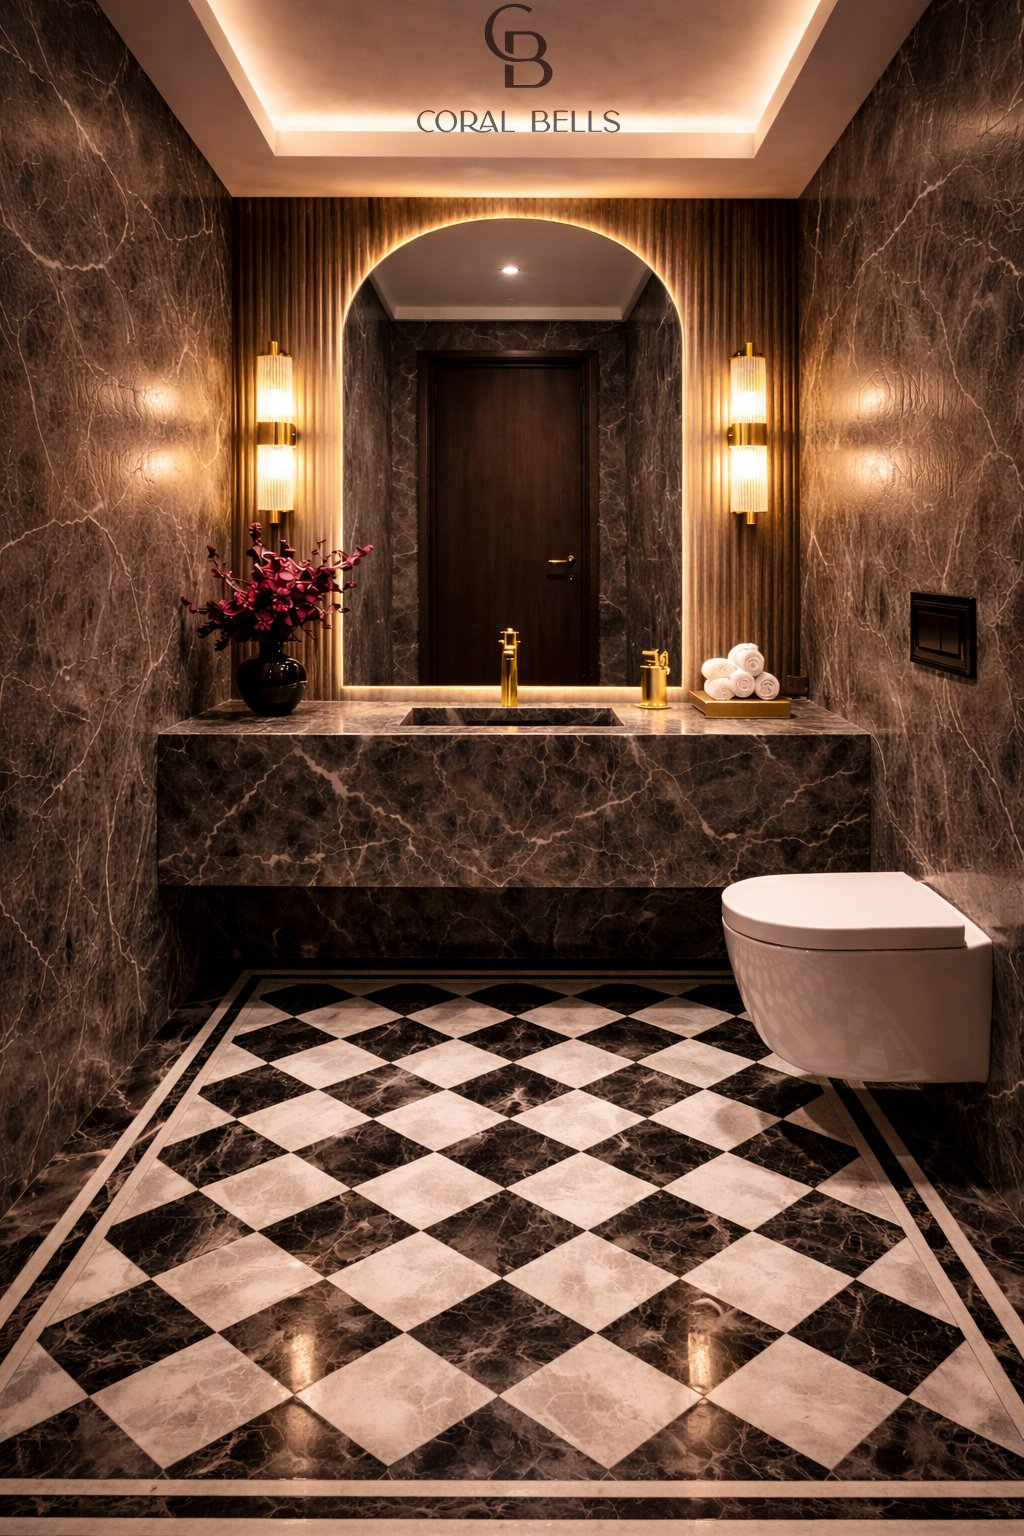
With a neo-classical exterior and sleek, modern interiors, Luminare Manor embodies light, openness, and comfort—a home that is at once welcoming, sophisticated, and thoughtfully crafted for the rhythms of family life.