Loading...
The Linea House is a celebration of clarity, proportion, and the quiet strength of lines. True to its name, Linea reflects a design language shaped by clean linear gestures — in grooves, louvers, and spatial alignment — guiding movement and defining the home’s calm architectural rhythm.
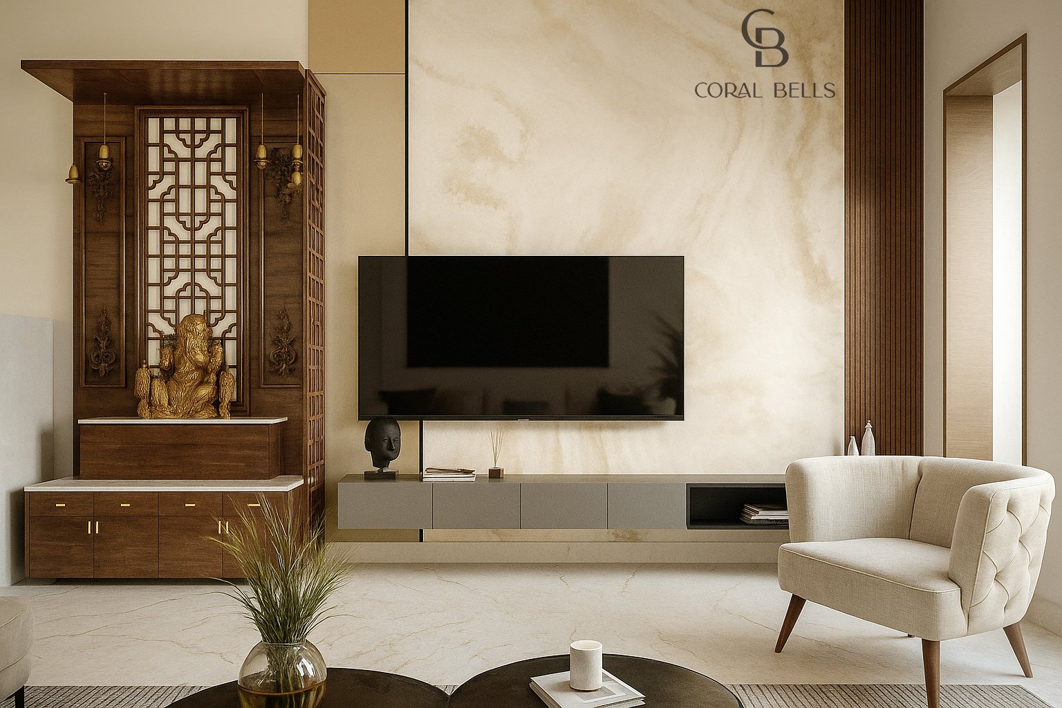
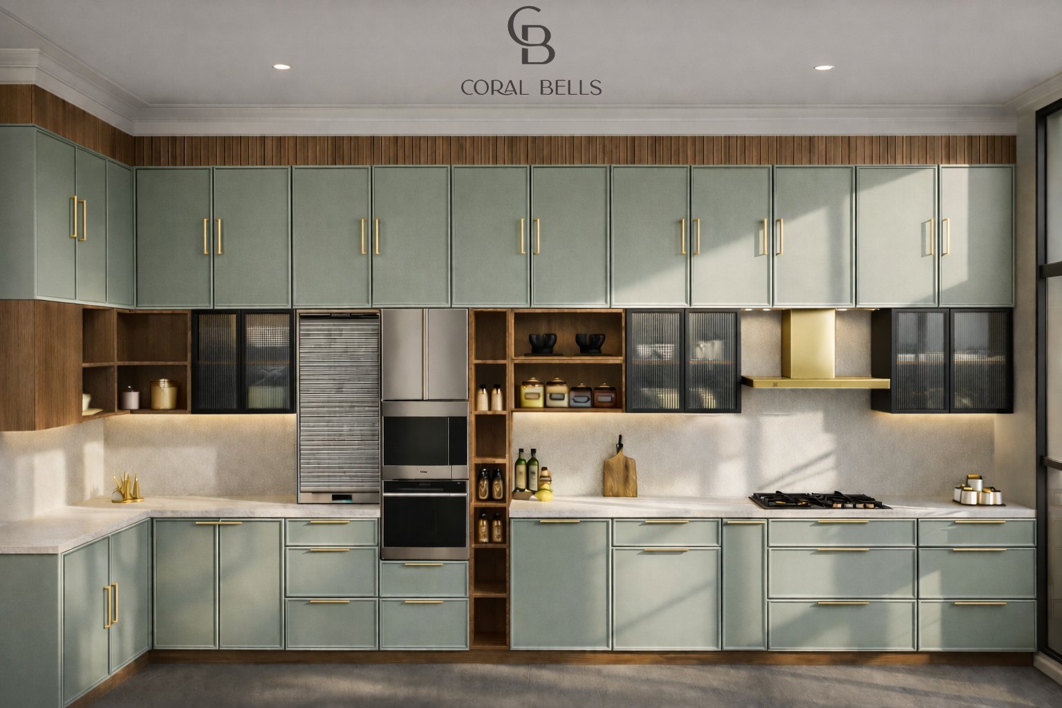
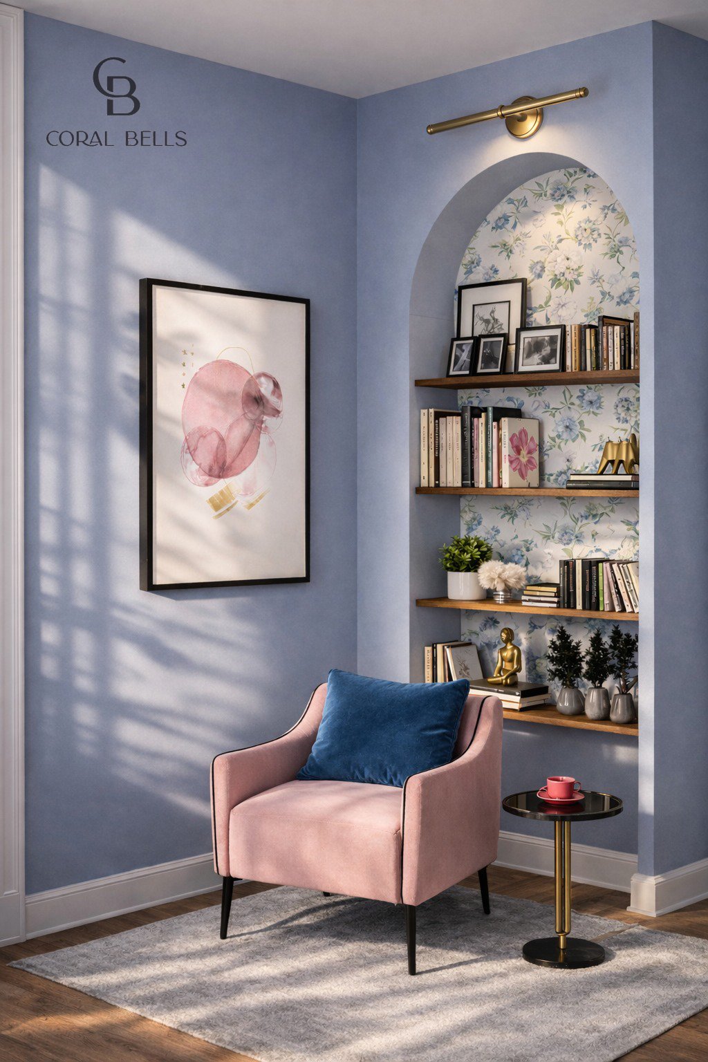
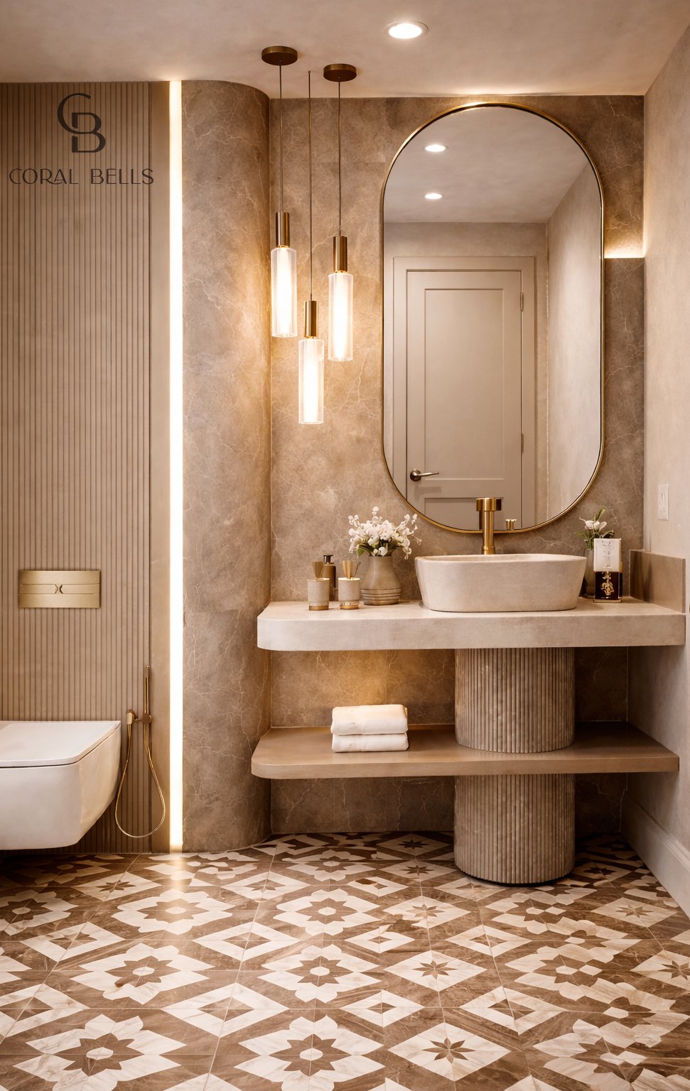
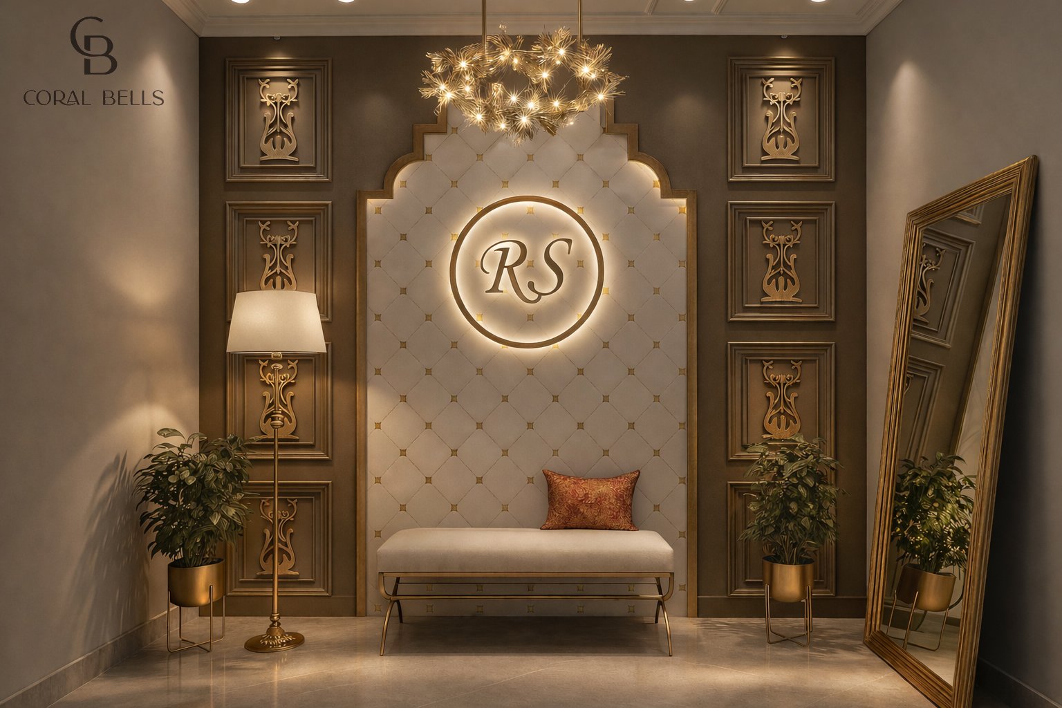
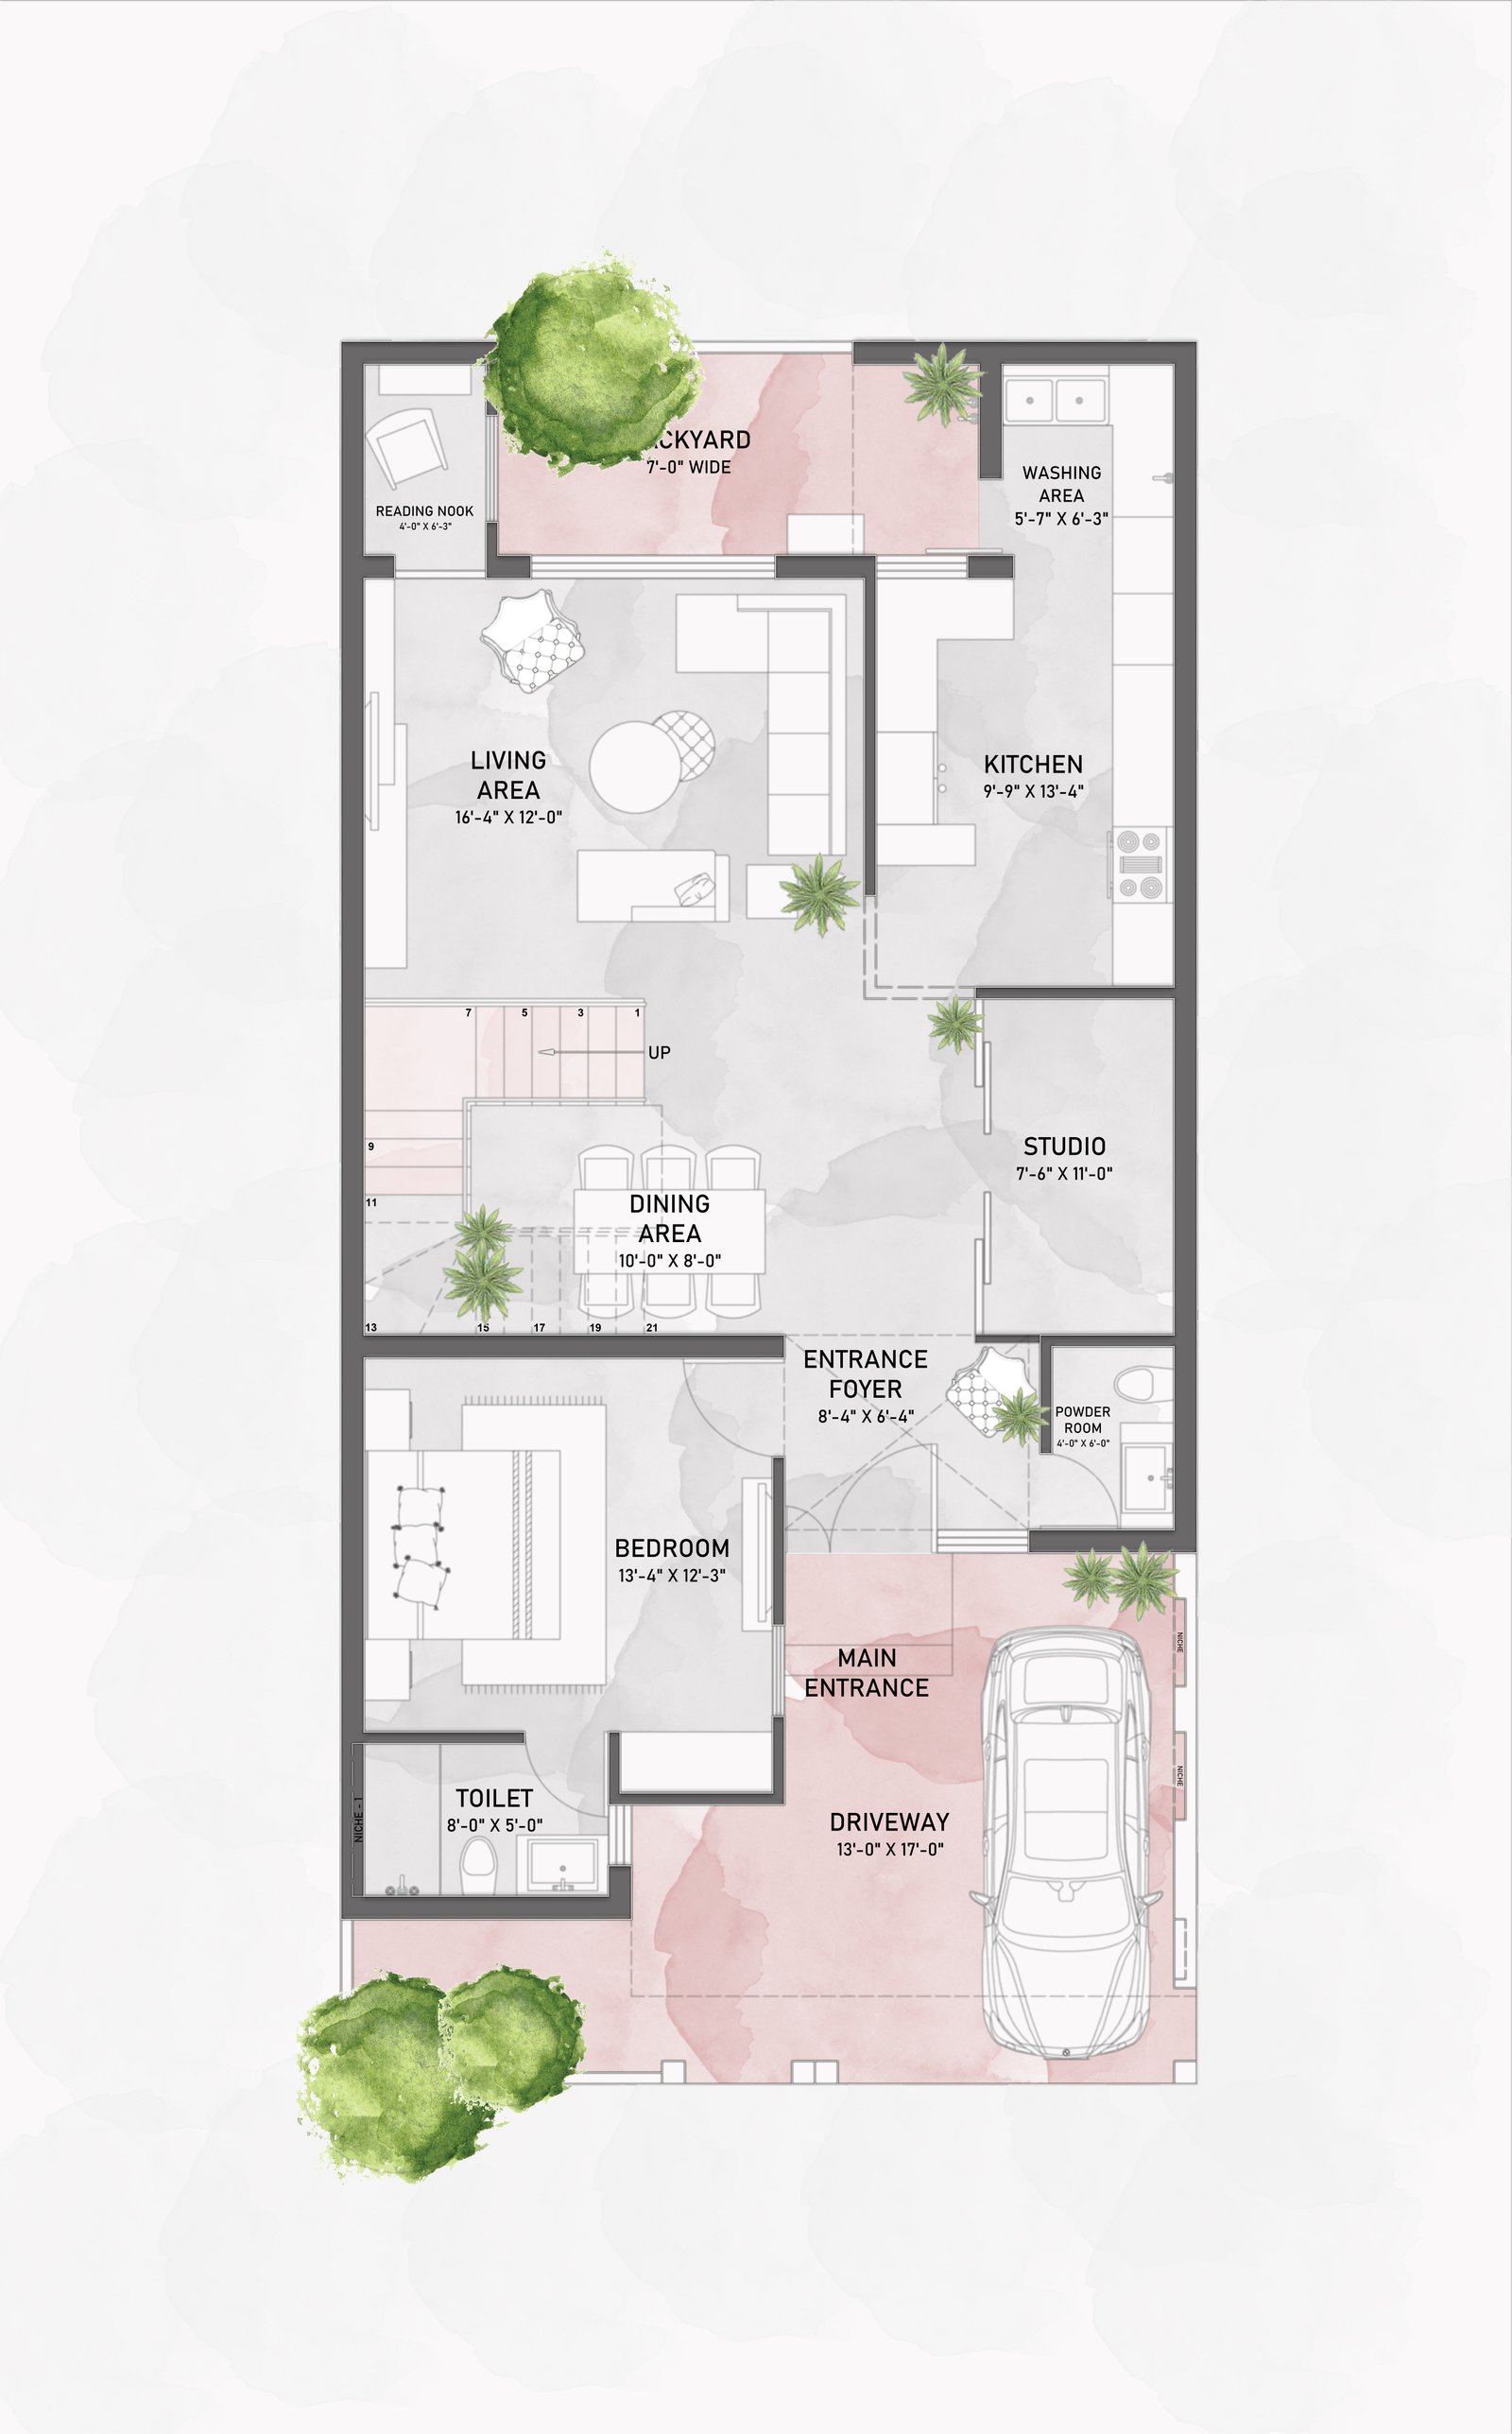
A dramatic double-height foyer welcomes you with light and vertical elegance, softened by a tucked-away reading nook that offers a moment of pause. The ground floor unfolds seamlessly into an open living, dining, and kitchen layout, designed for fluid interaction and effortless functionality. A discreet powder washroom, a serene mother’s bedroom detailed with subtle PU grooving, and a thoughtfully integrated makeup artist studio with fabric panelling complete the level, while the backyard extends the living experience into open air.
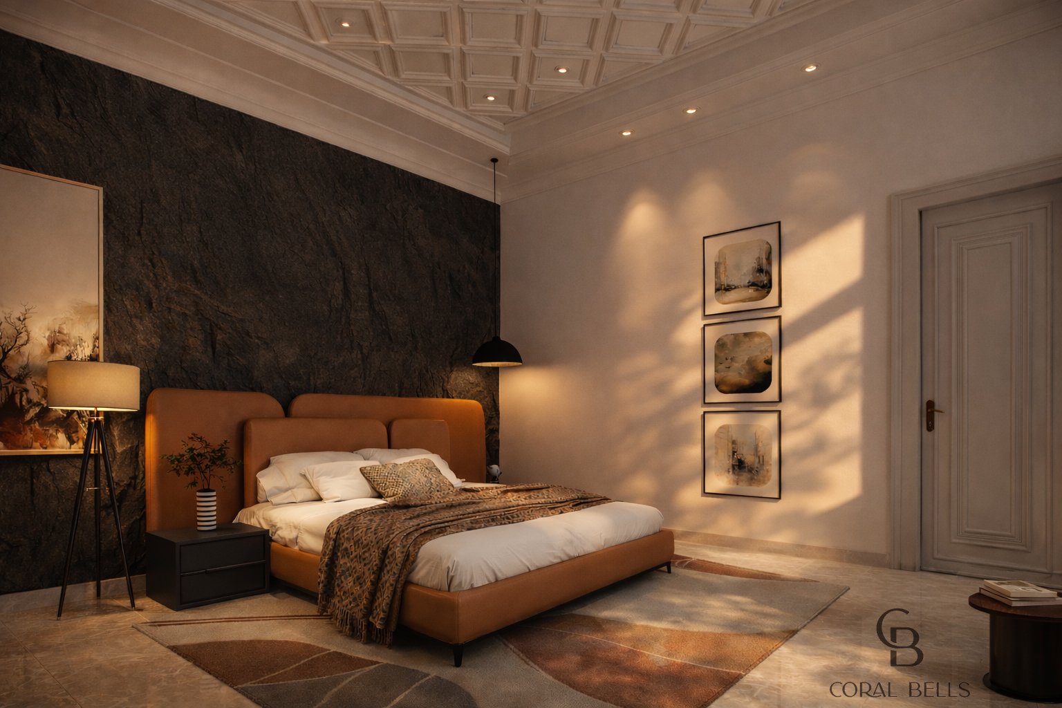
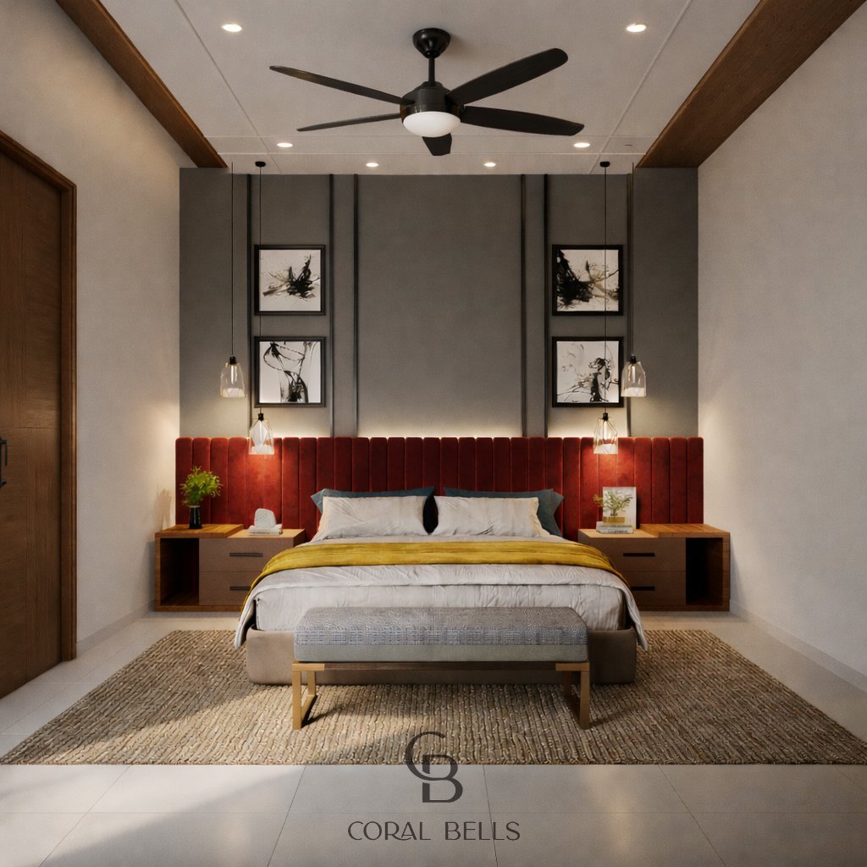
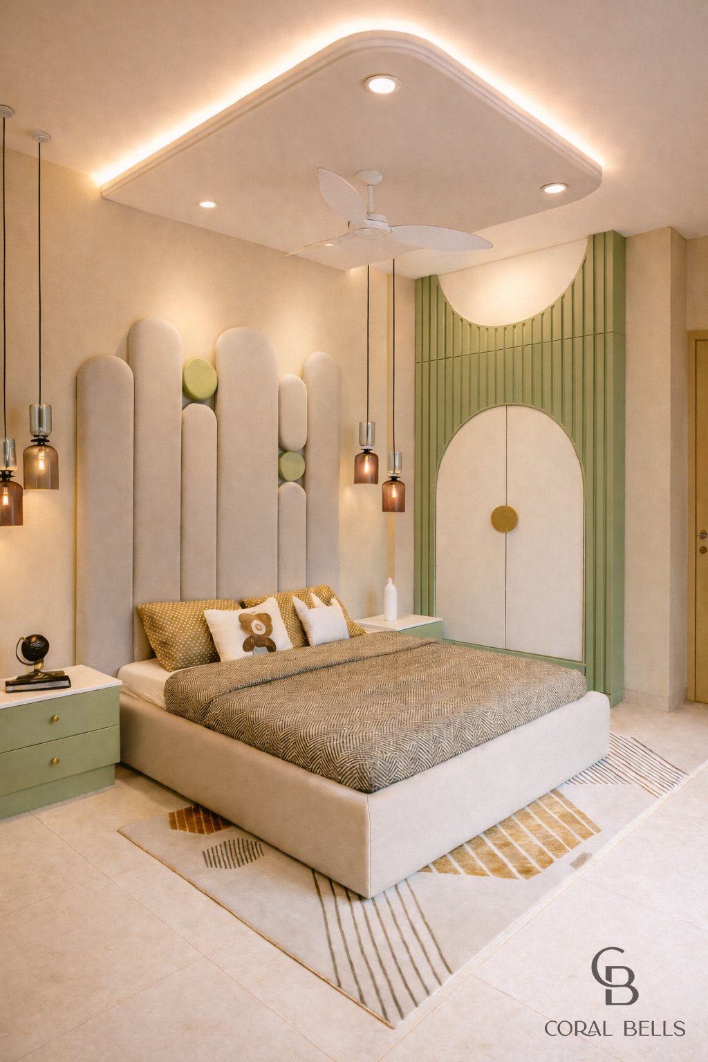
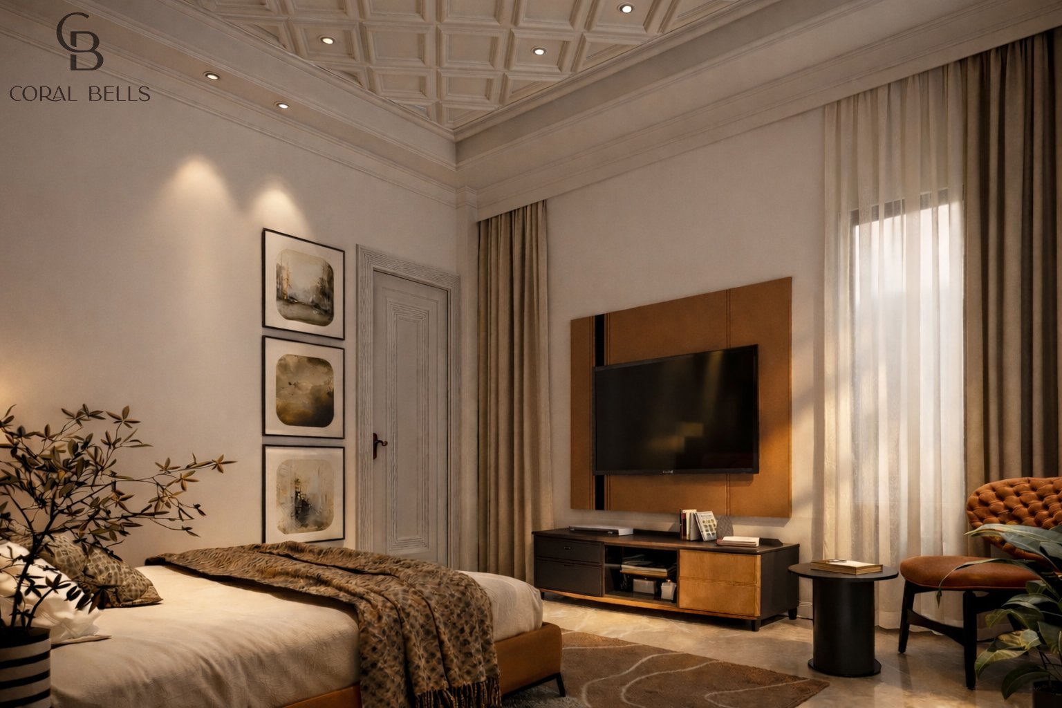
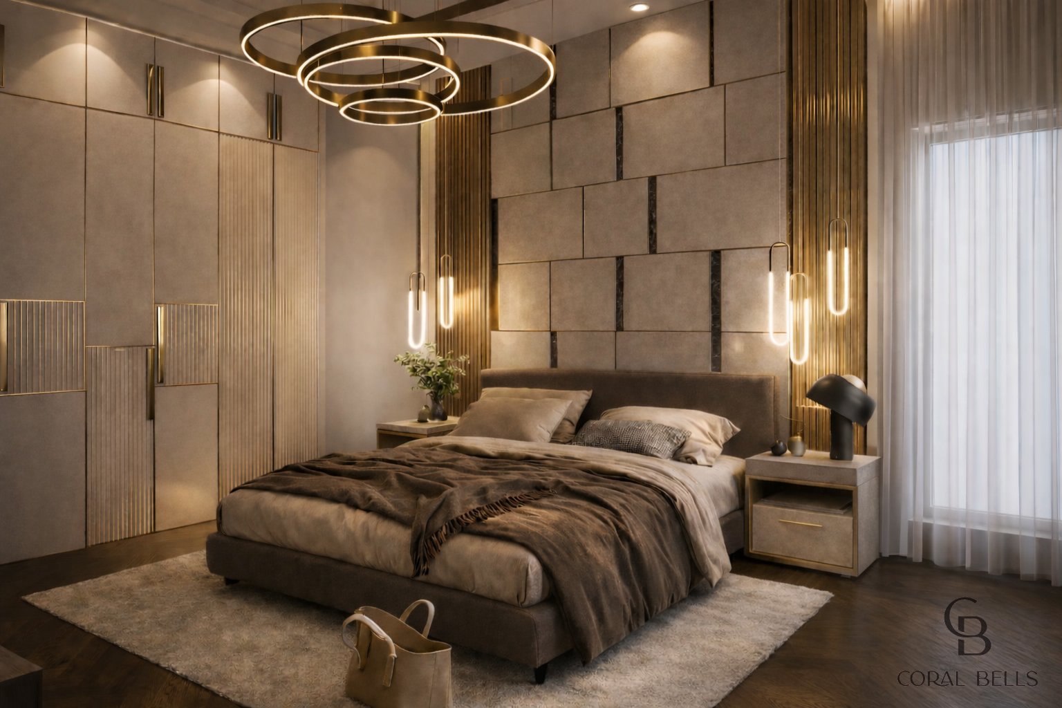
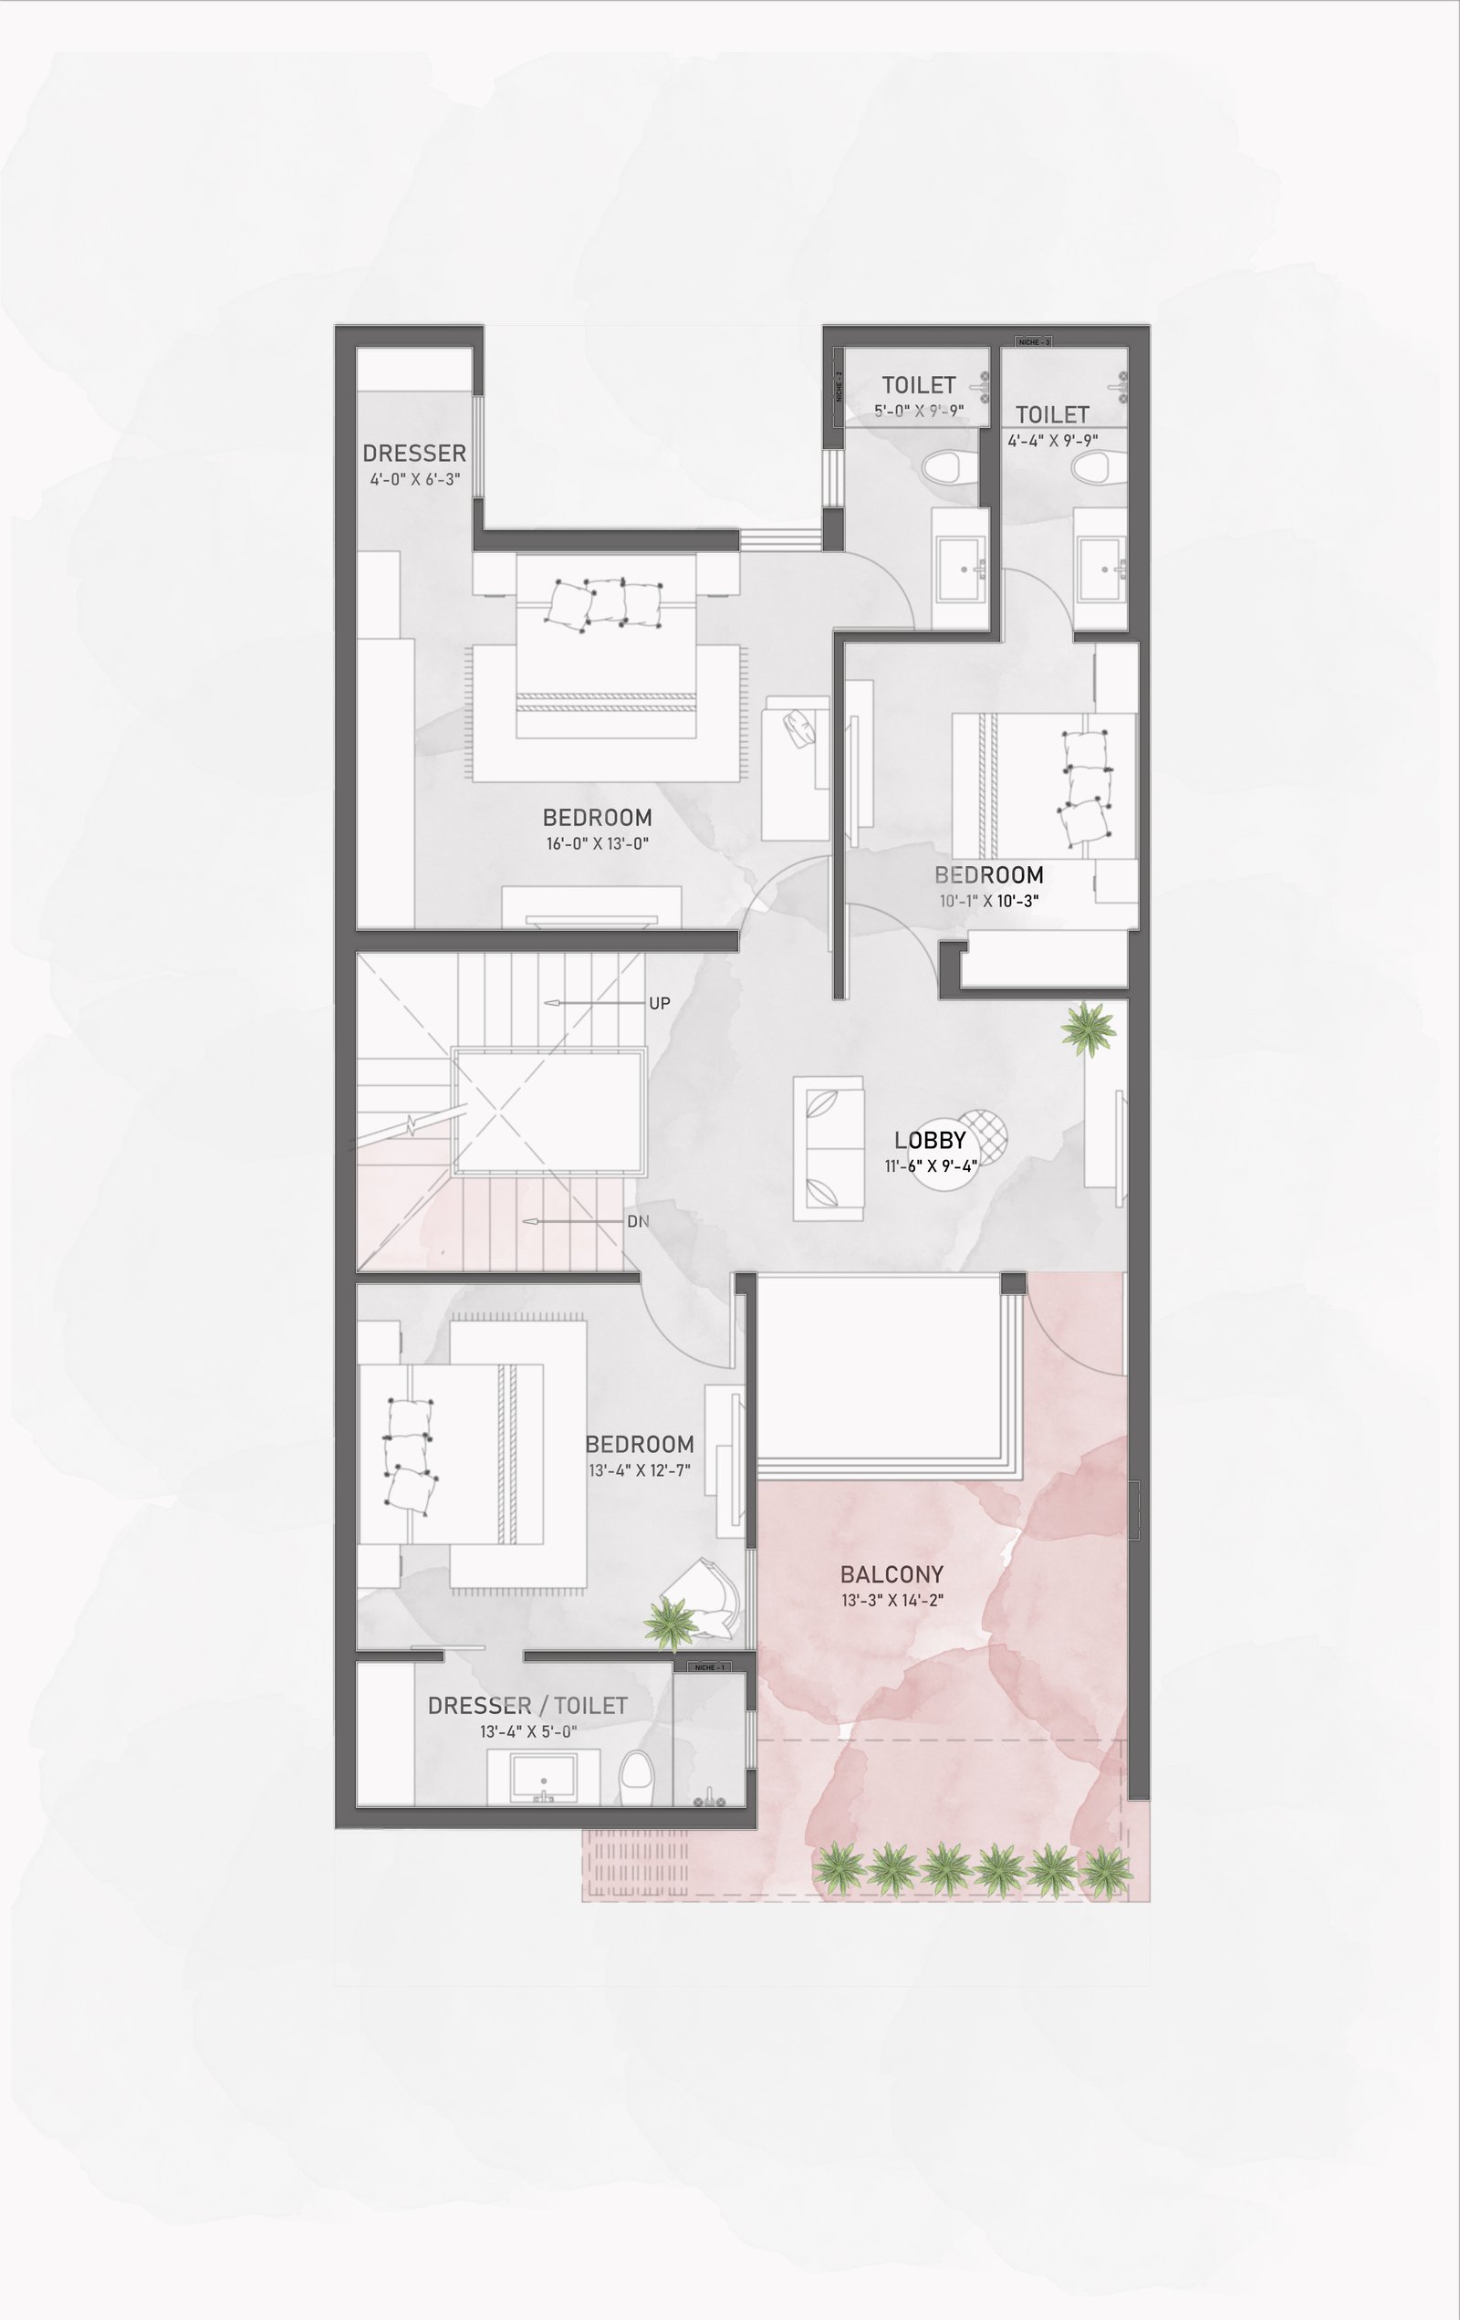
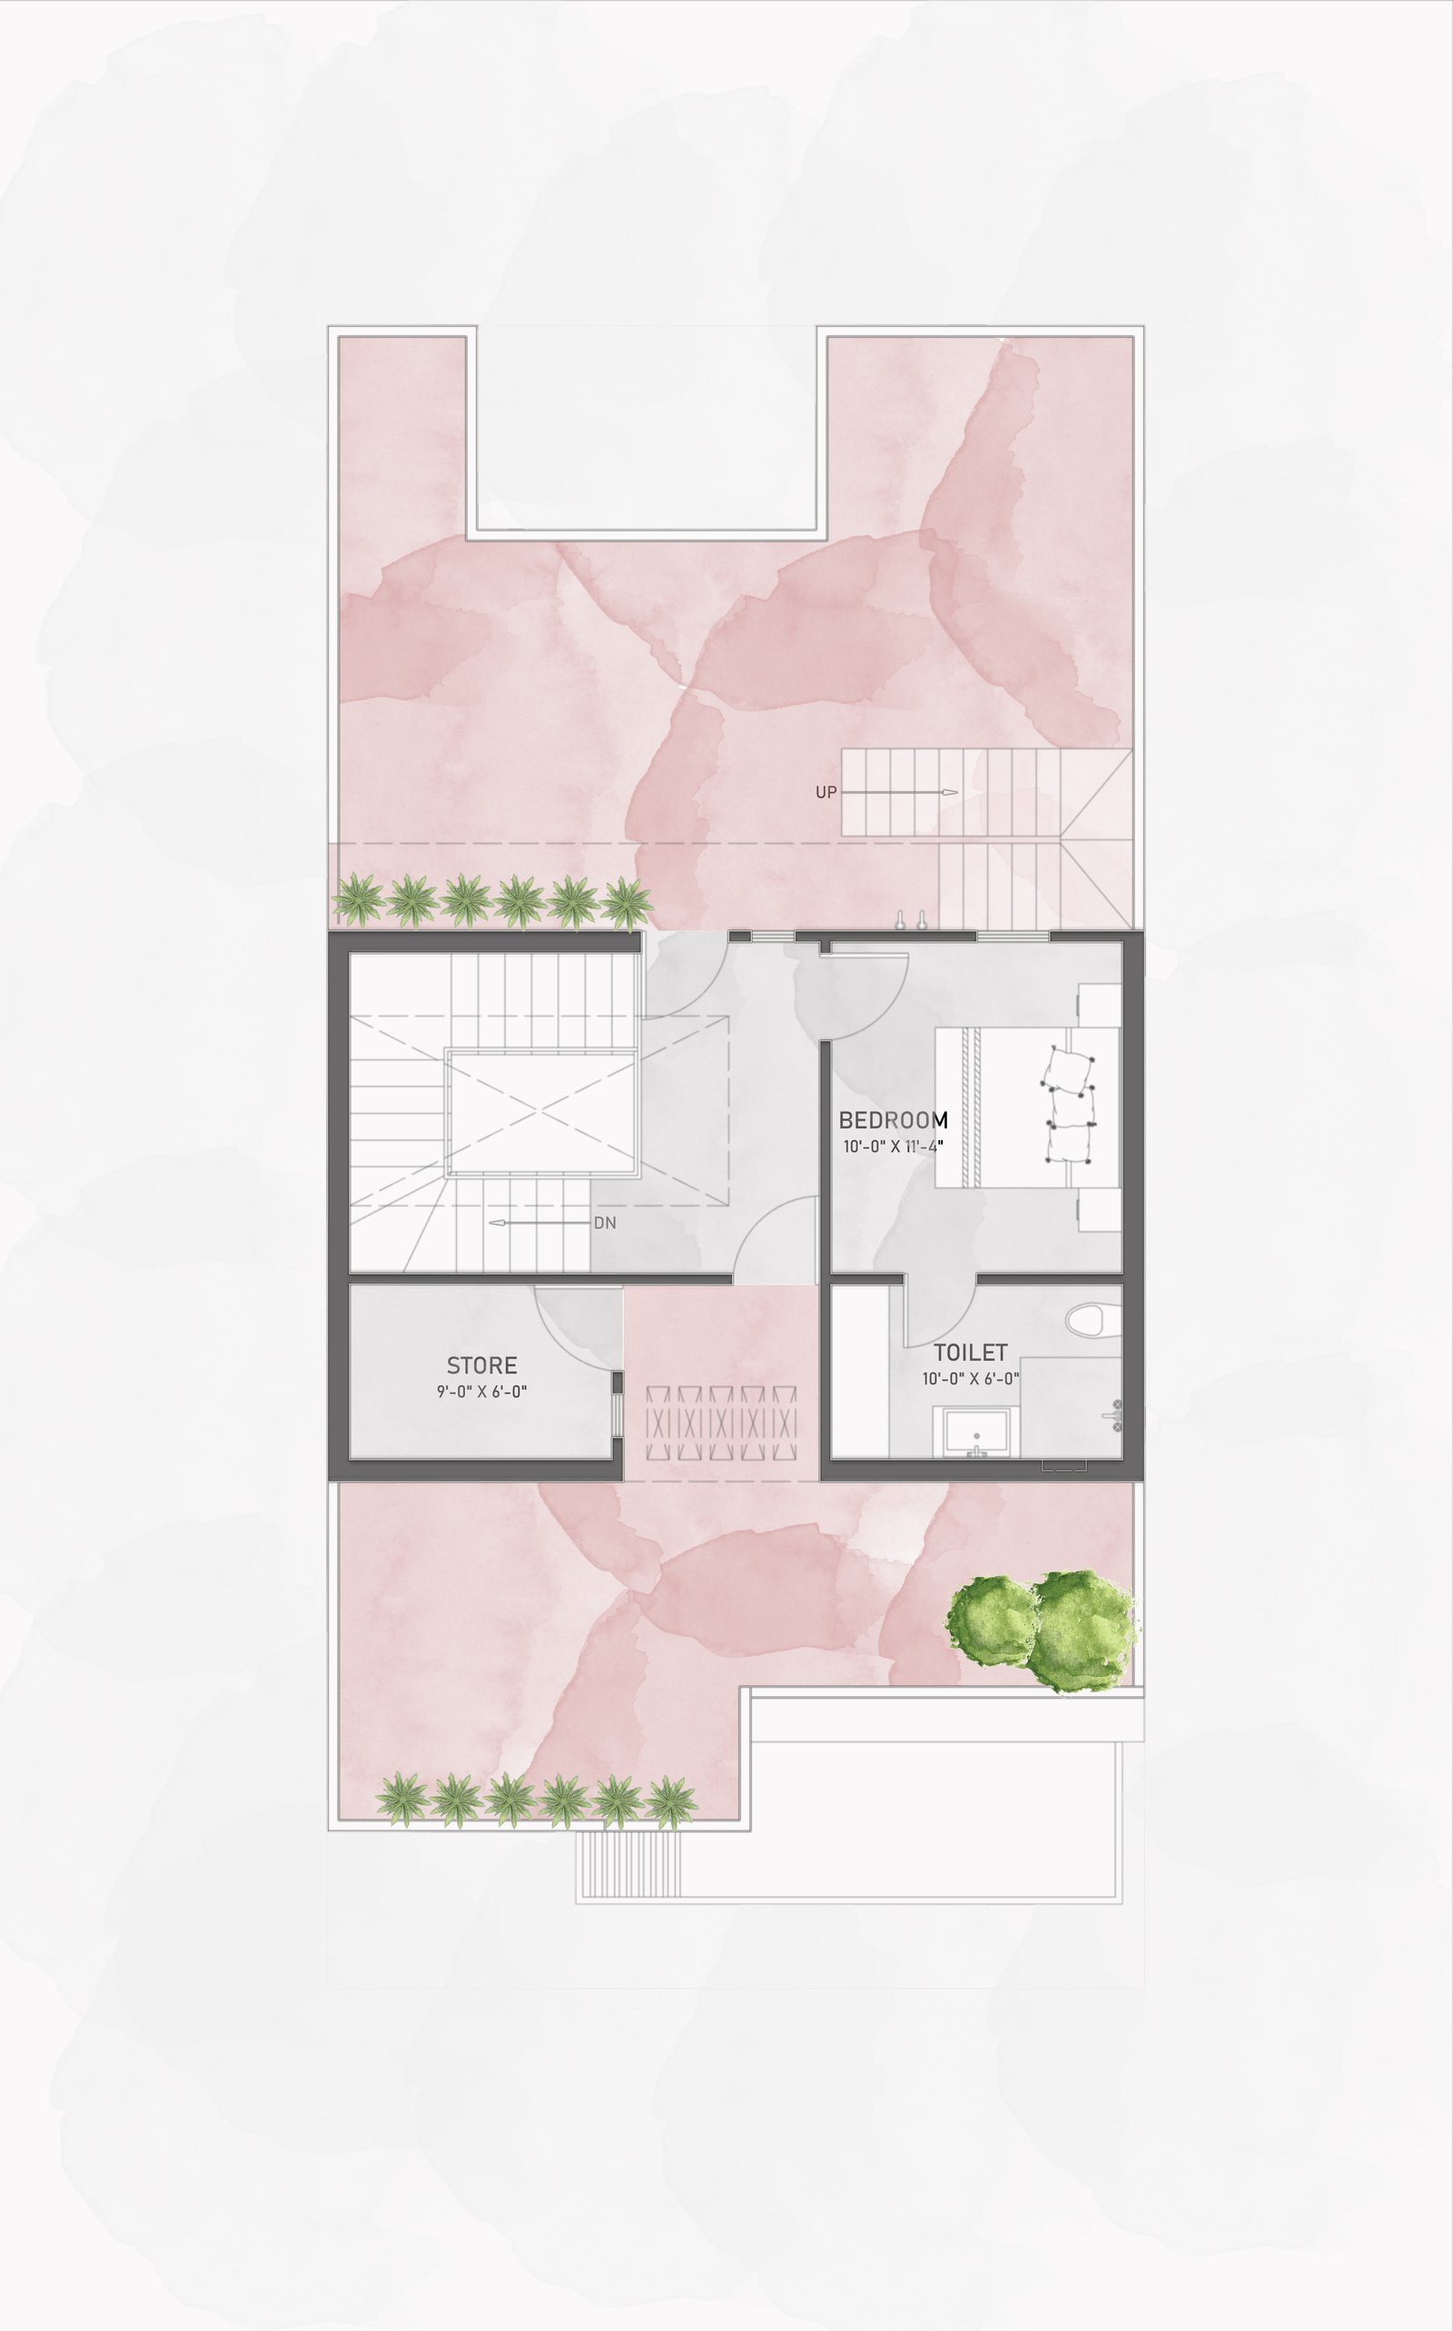
Upstairs, the master bedroom blends PU, glass, and louvers in a refined contemporary palette. A bold bachelor’s room with leather and stone veneer contrasts gently with the children’s bedroom, where mint hues and curved louver details introduce softness within the linear theme.