Loading...
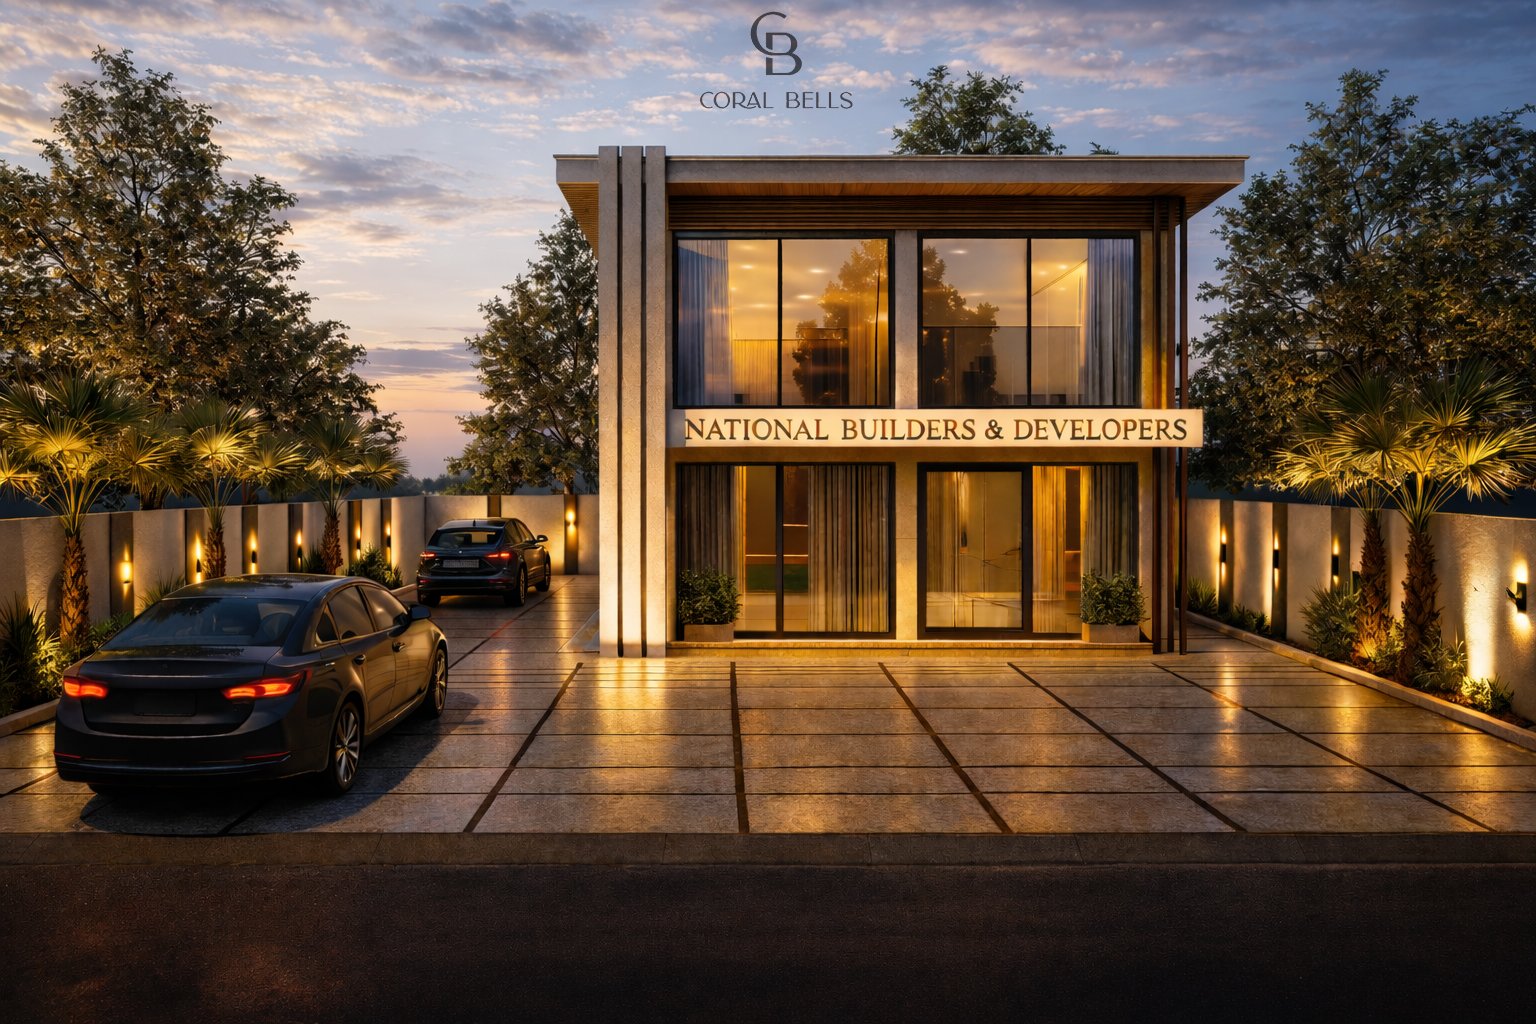
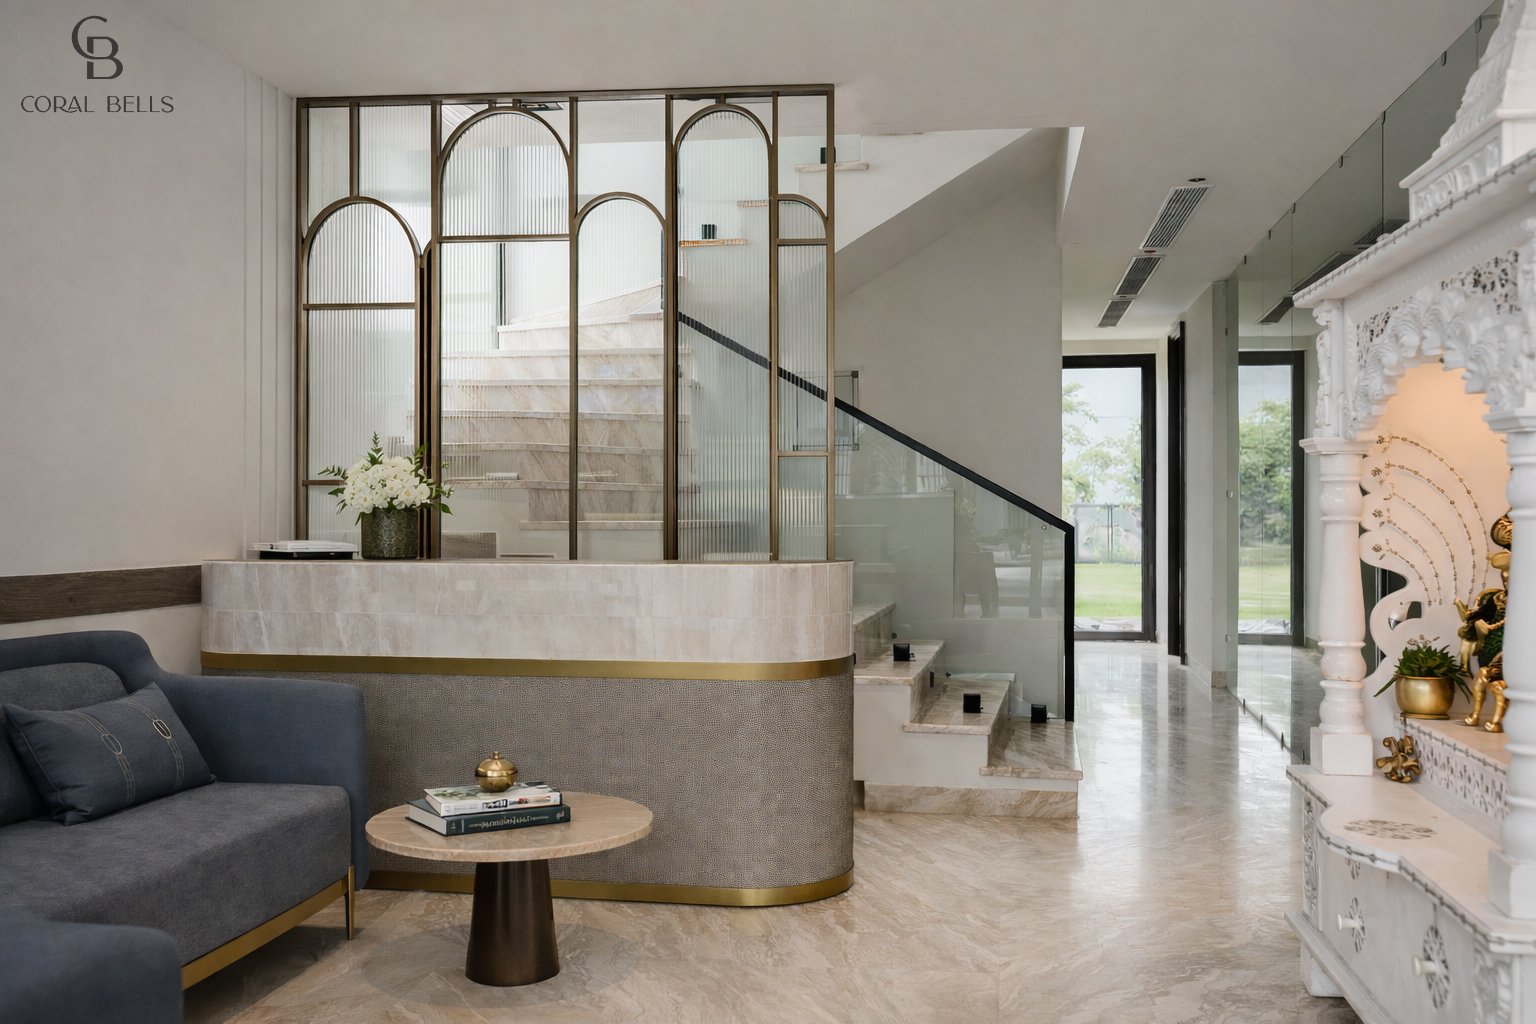
A quiet expression of ambition, The Realty Pavilion unfolds with a composed sense of authority, where every space is shaped with intention and understated elegance. At the threshold, a marble mandir introduces a moment of stillness, setting a calm tone before the rhythm of work begins.
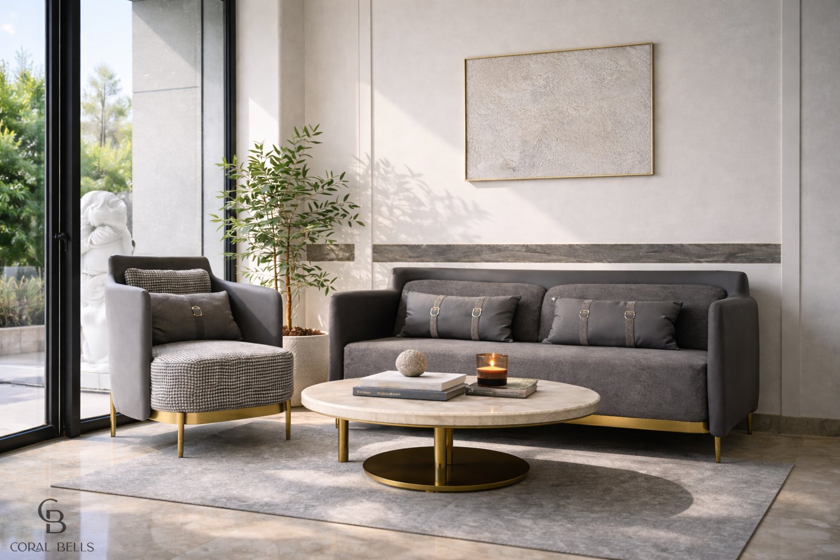
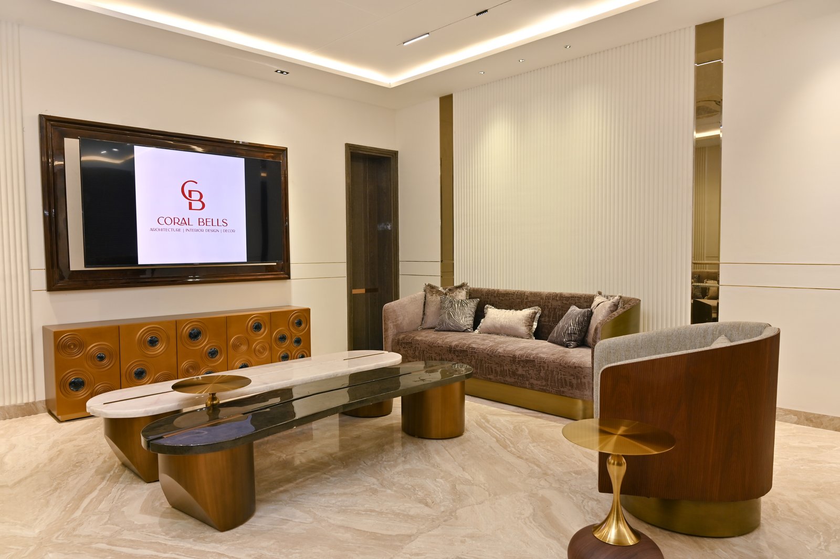
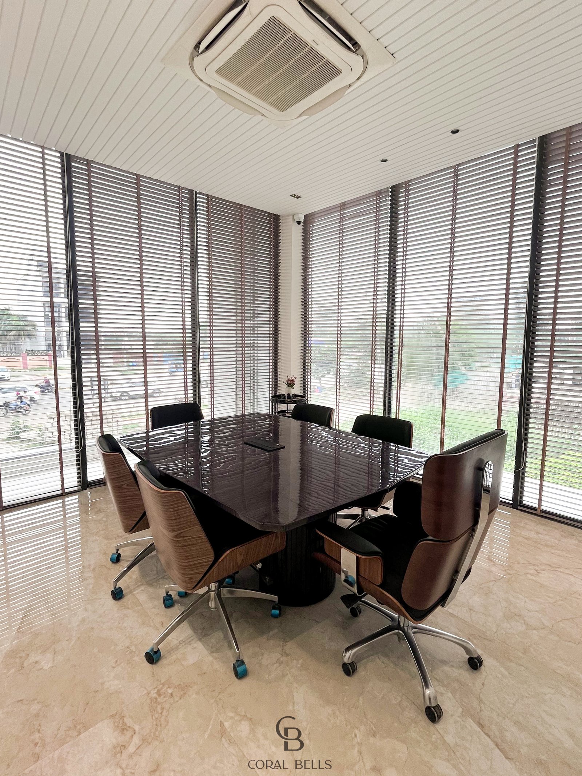
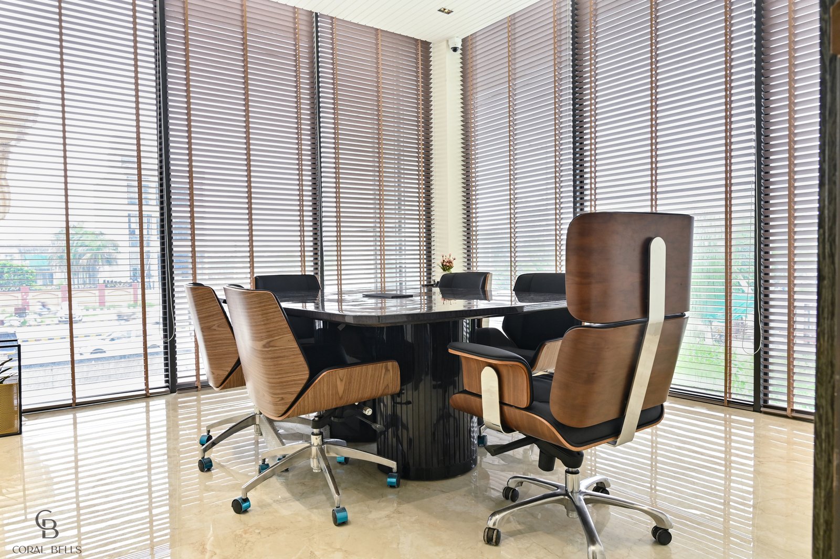
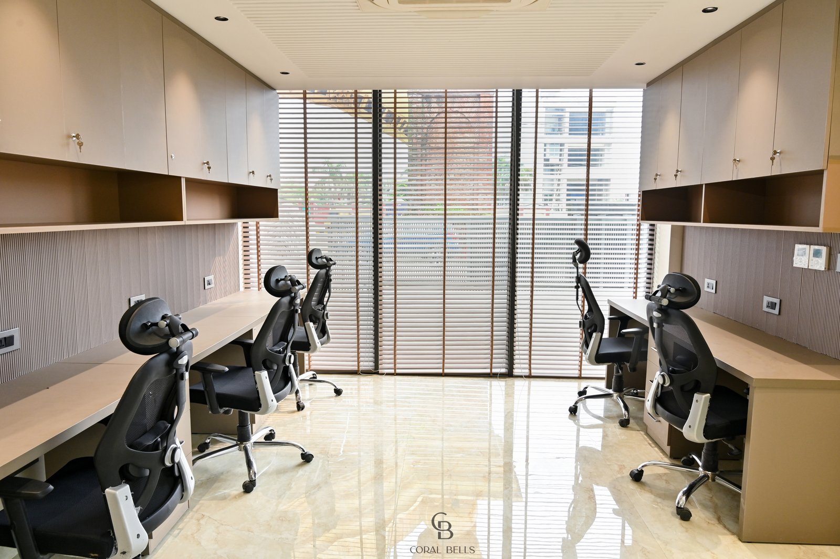
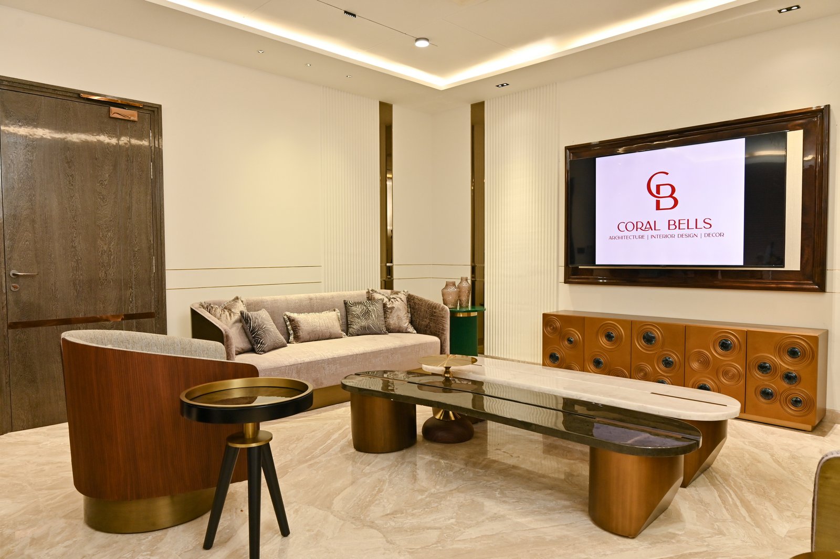
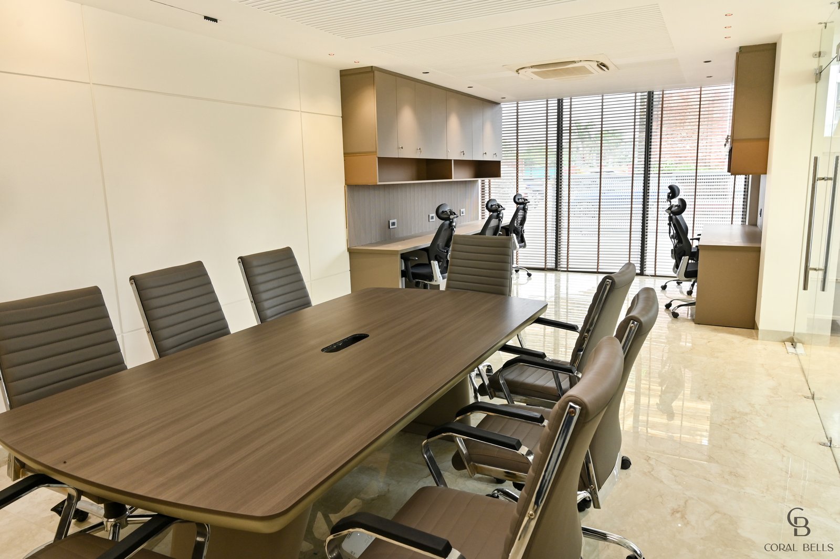
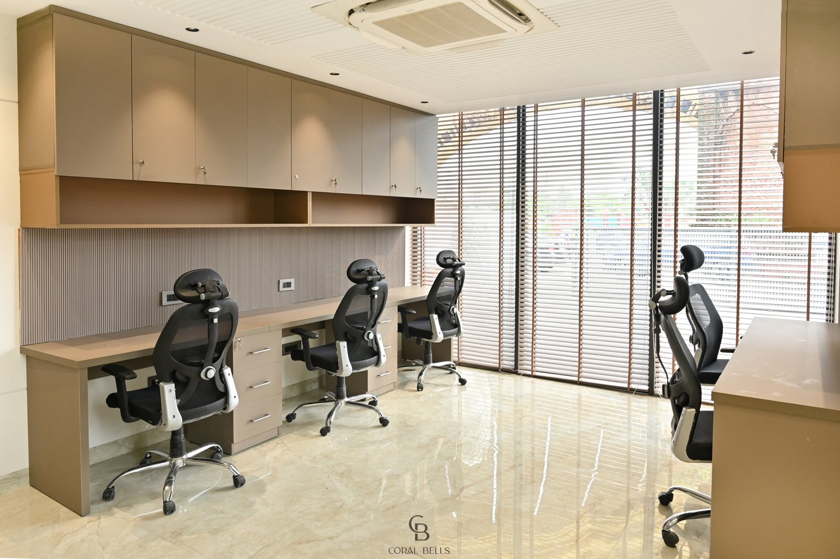
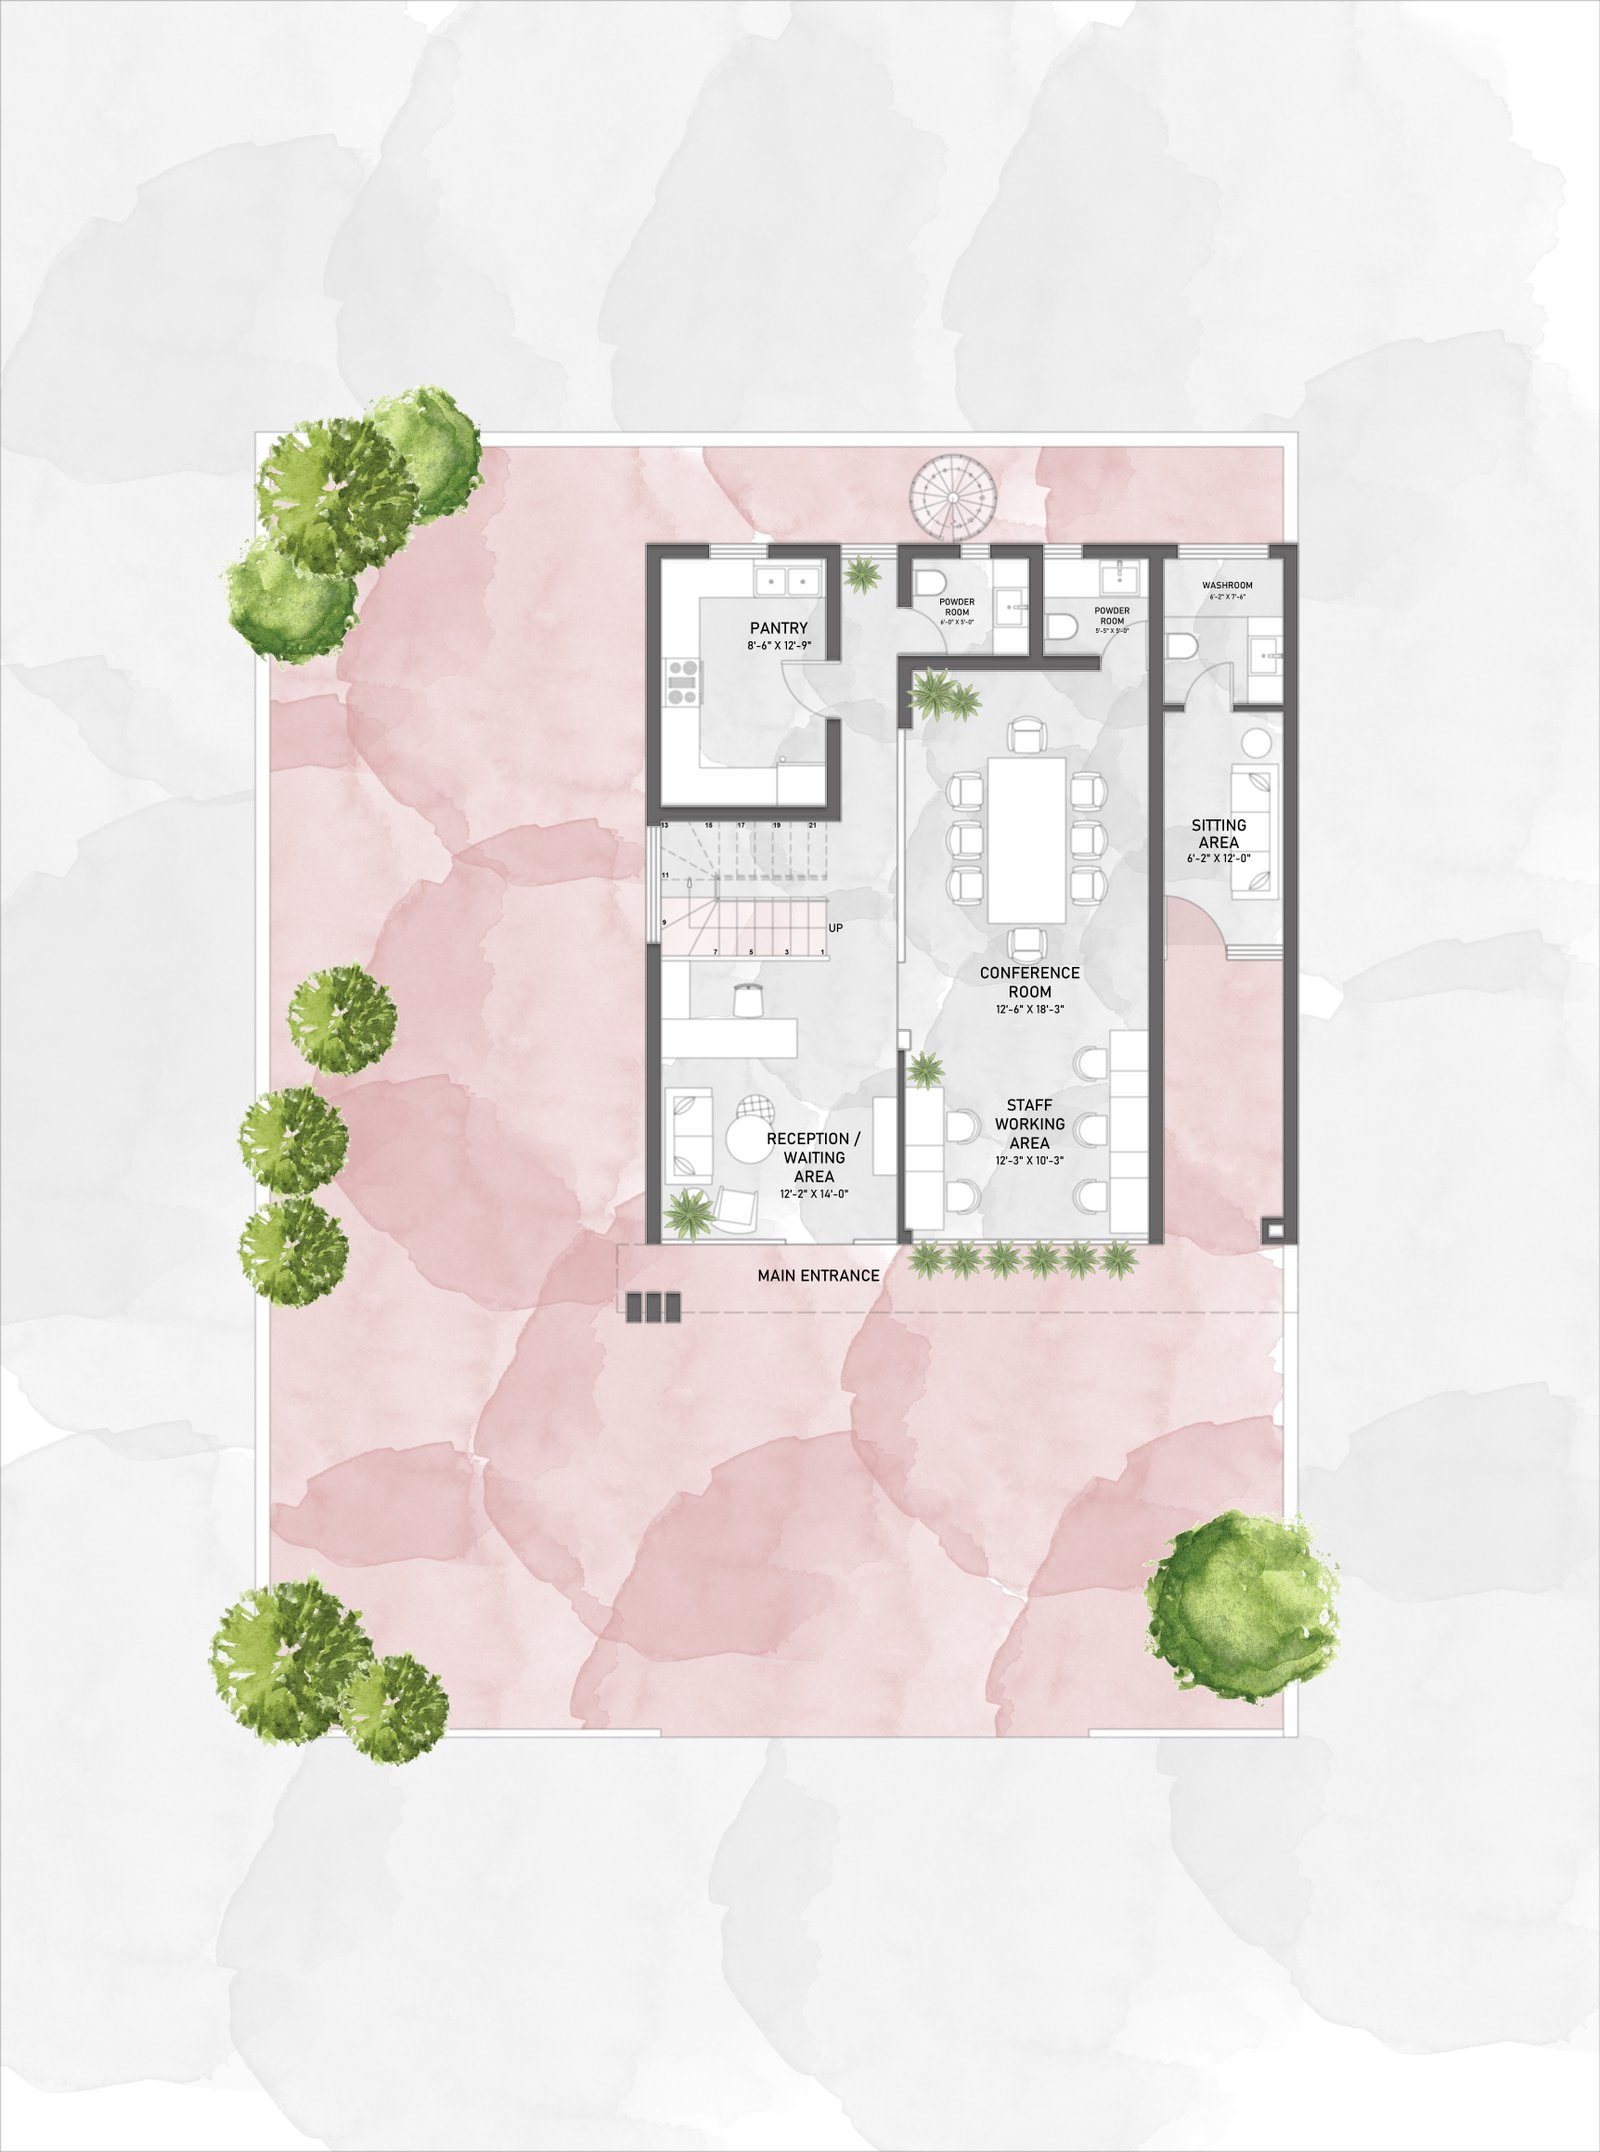
The ground floor flows seamlessly from a welcoming reception and waiting lounge into a more focused environment, where a private conference room hosts dialogue and a seven-seater workspace carries the pulse of the everyday, supported by thoughtfully integrated service areas.
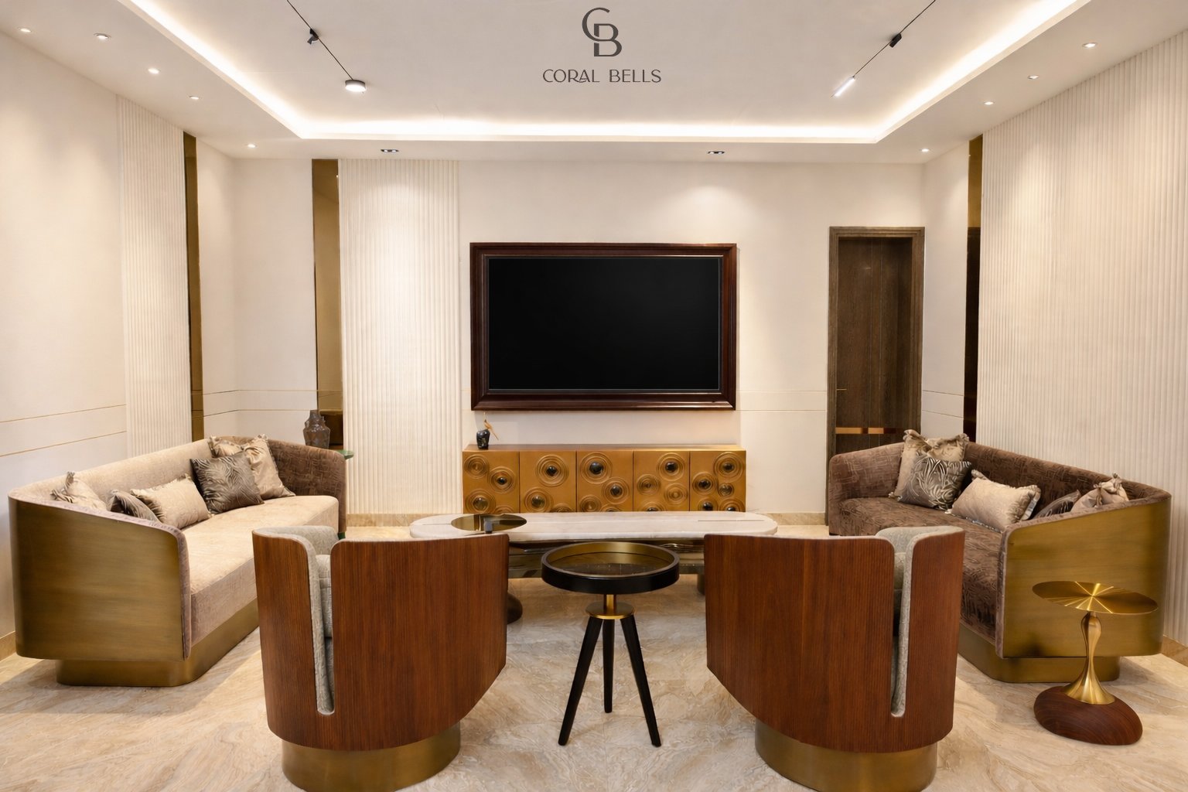
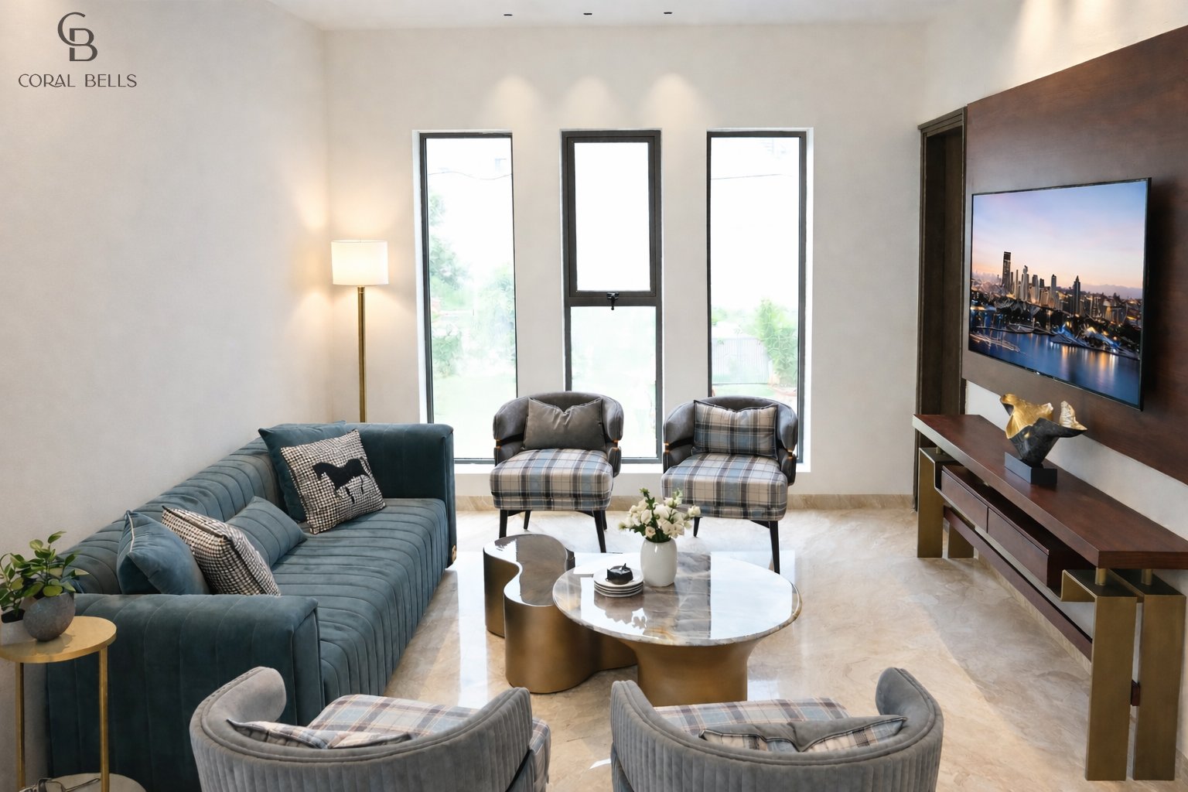
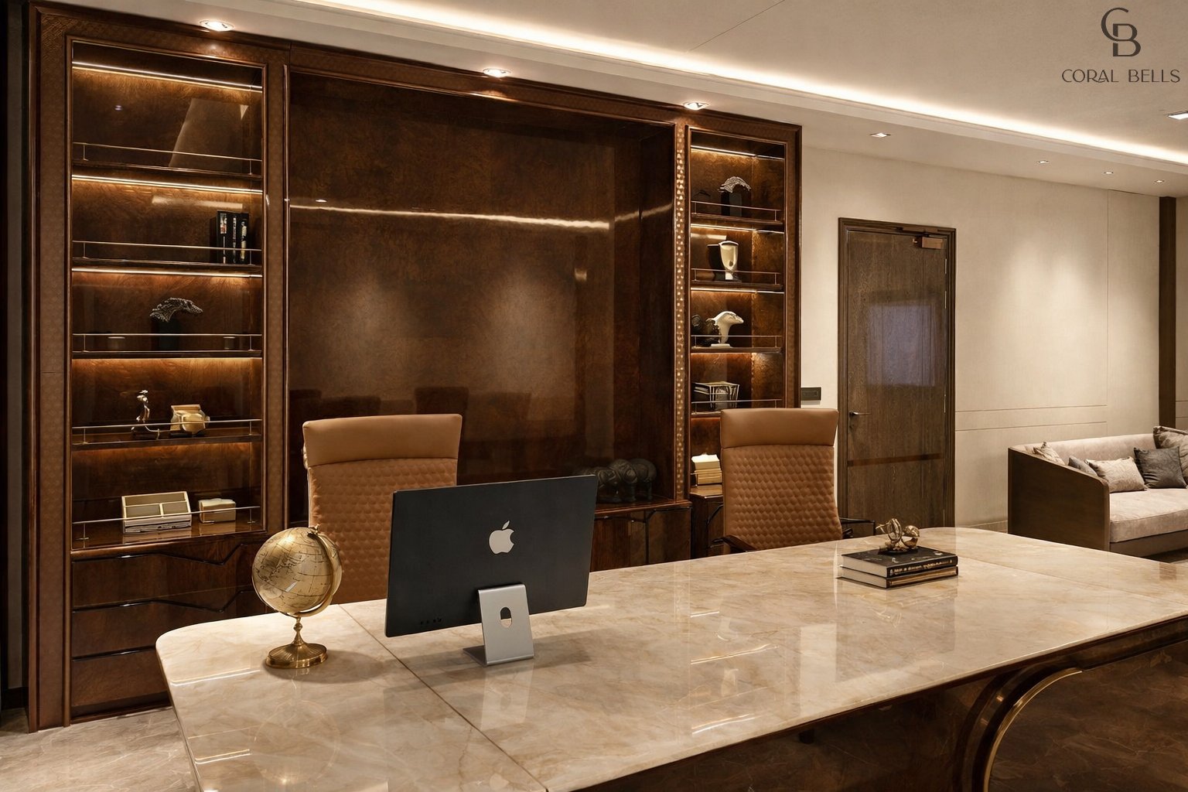
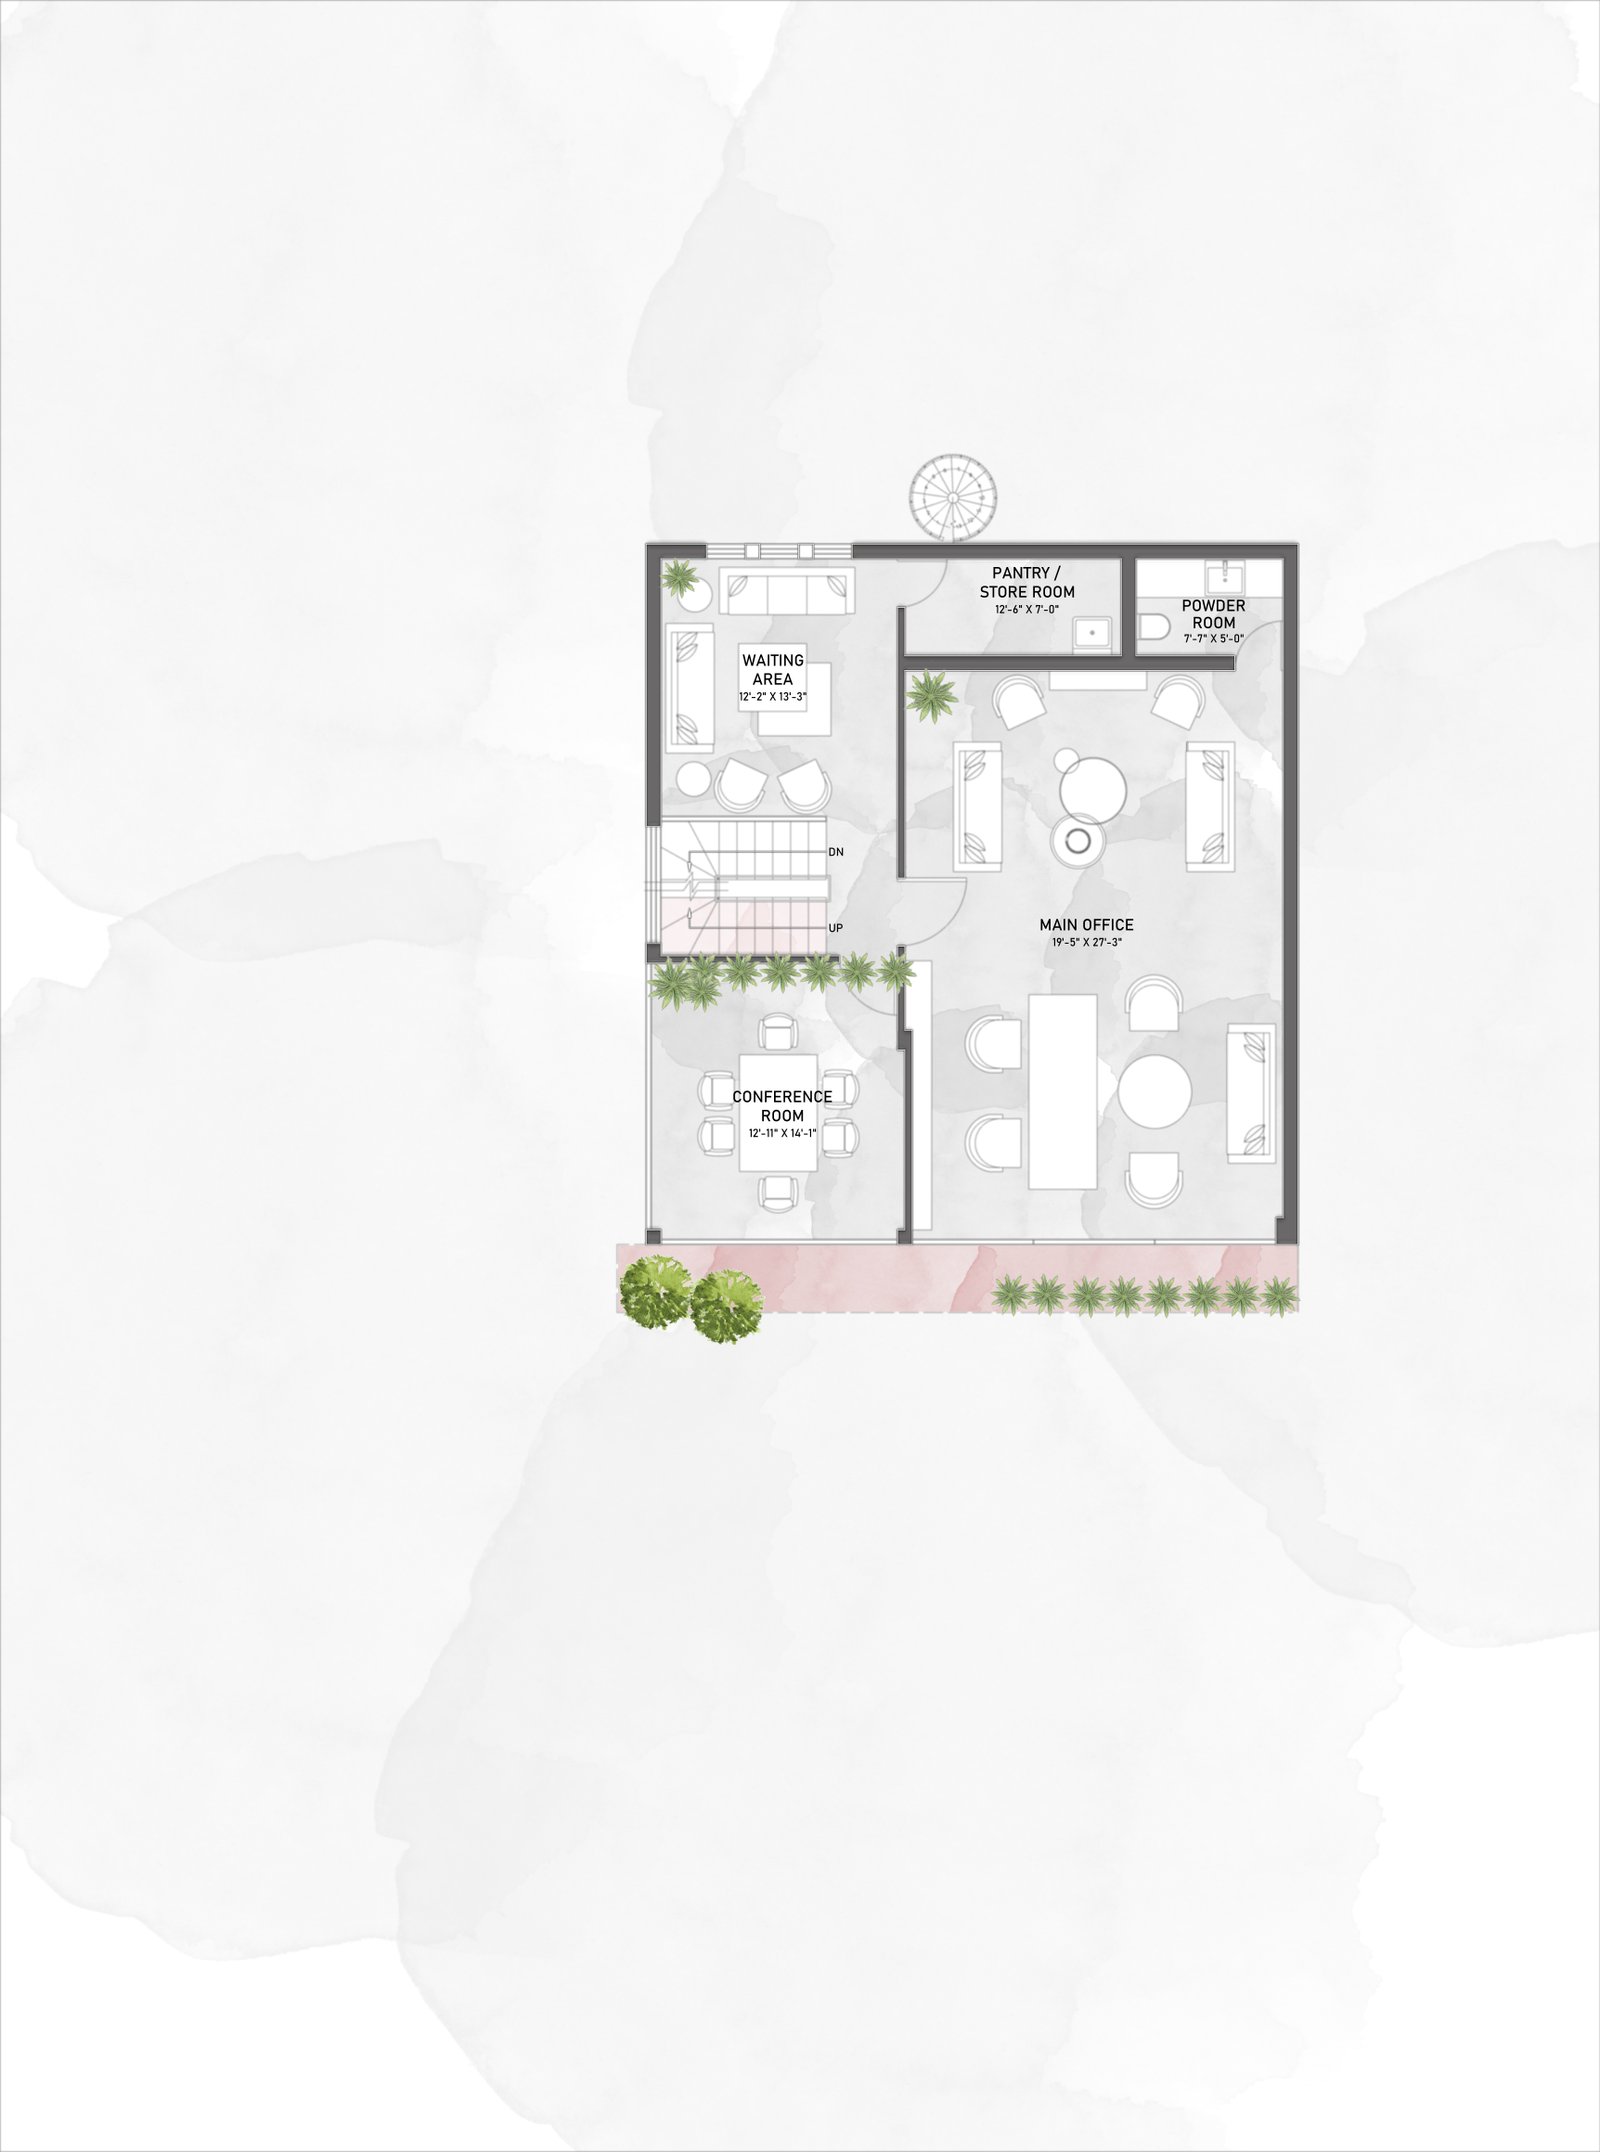
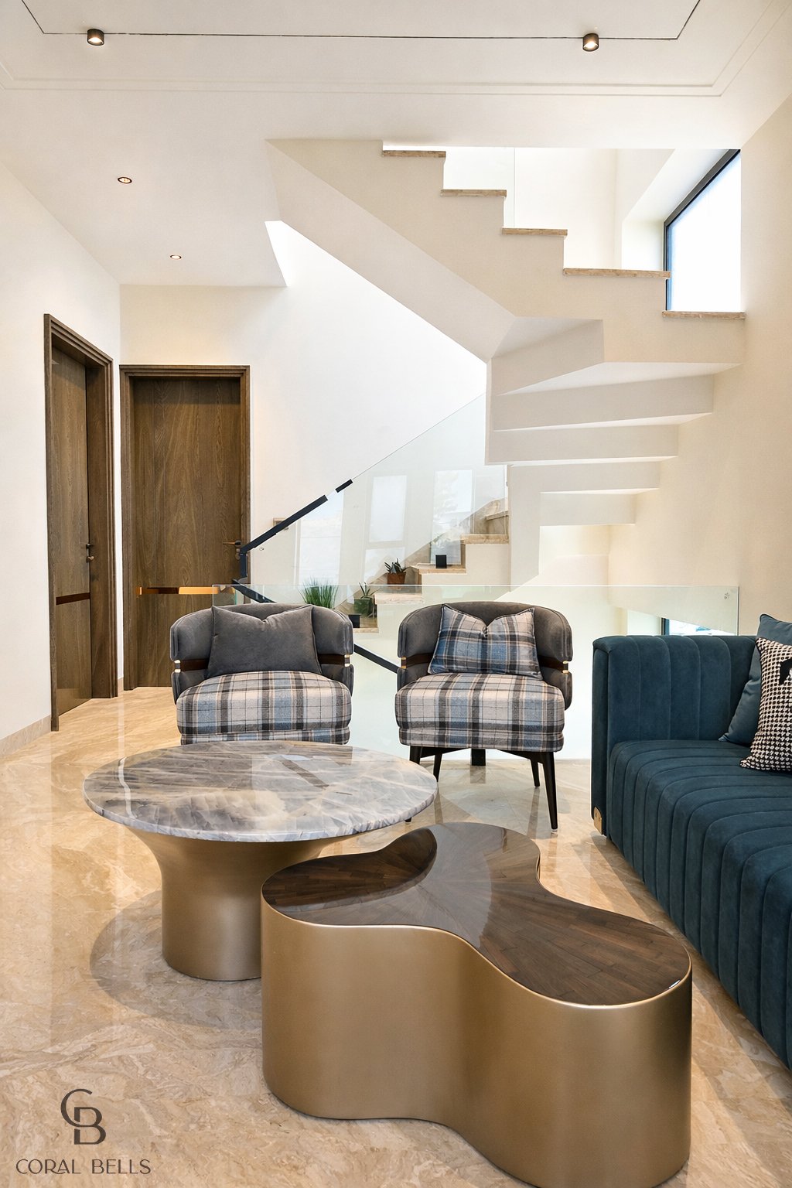
As the space rises, it transitions into a more refined and private realm. A 16-seater conference room becomes the setting for larger discussions, while the master office stands as a balance of presence and ease—bringing together a formal workspace with a softer lounge seating. A separate waiting area beyond ensures privacy while maintaining a seamless continuity of movement.
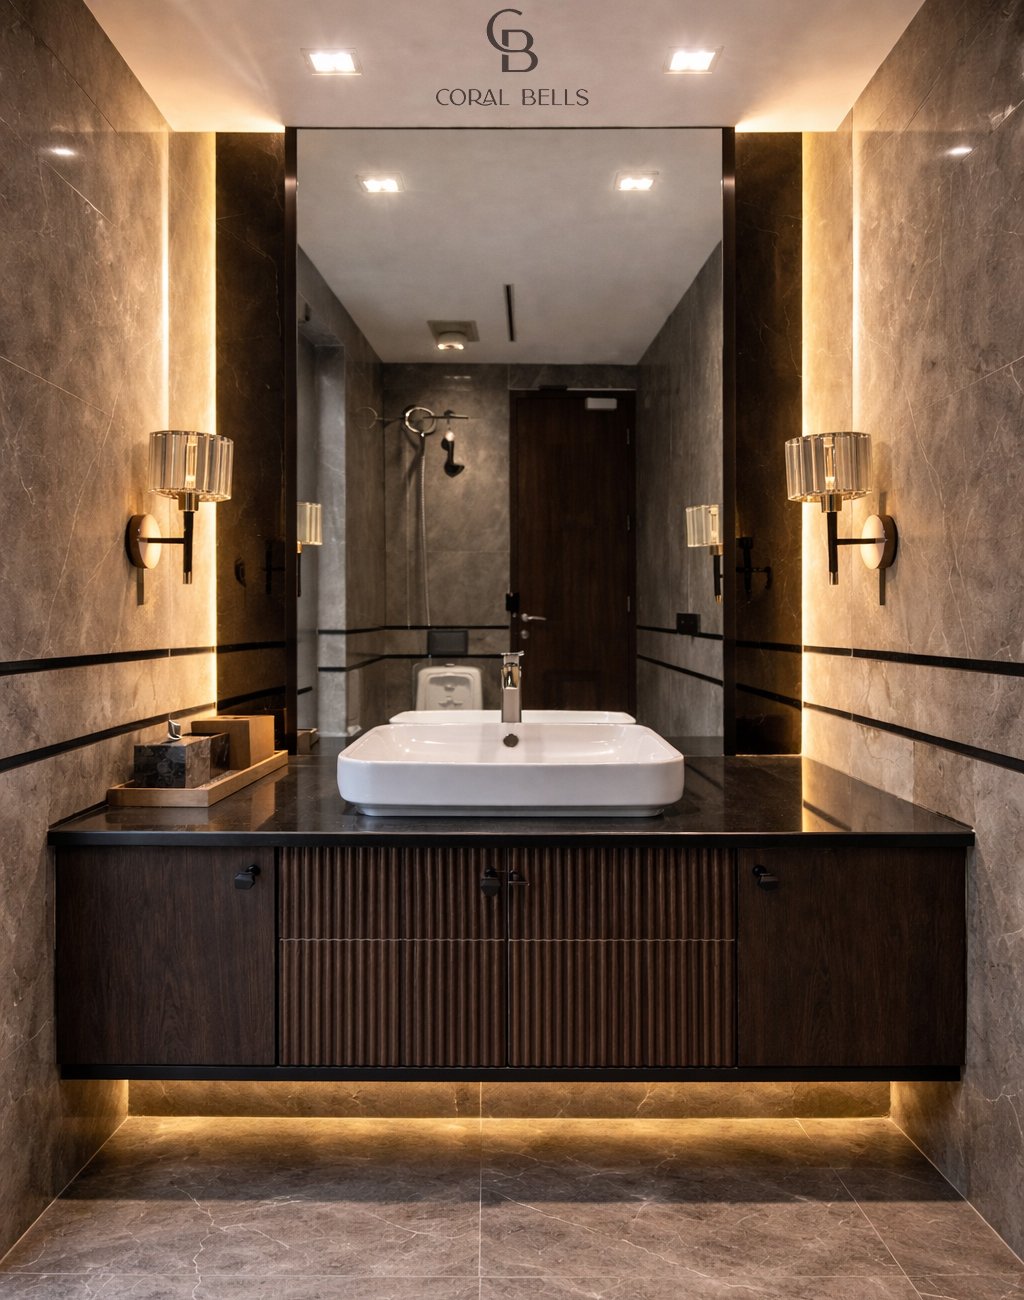
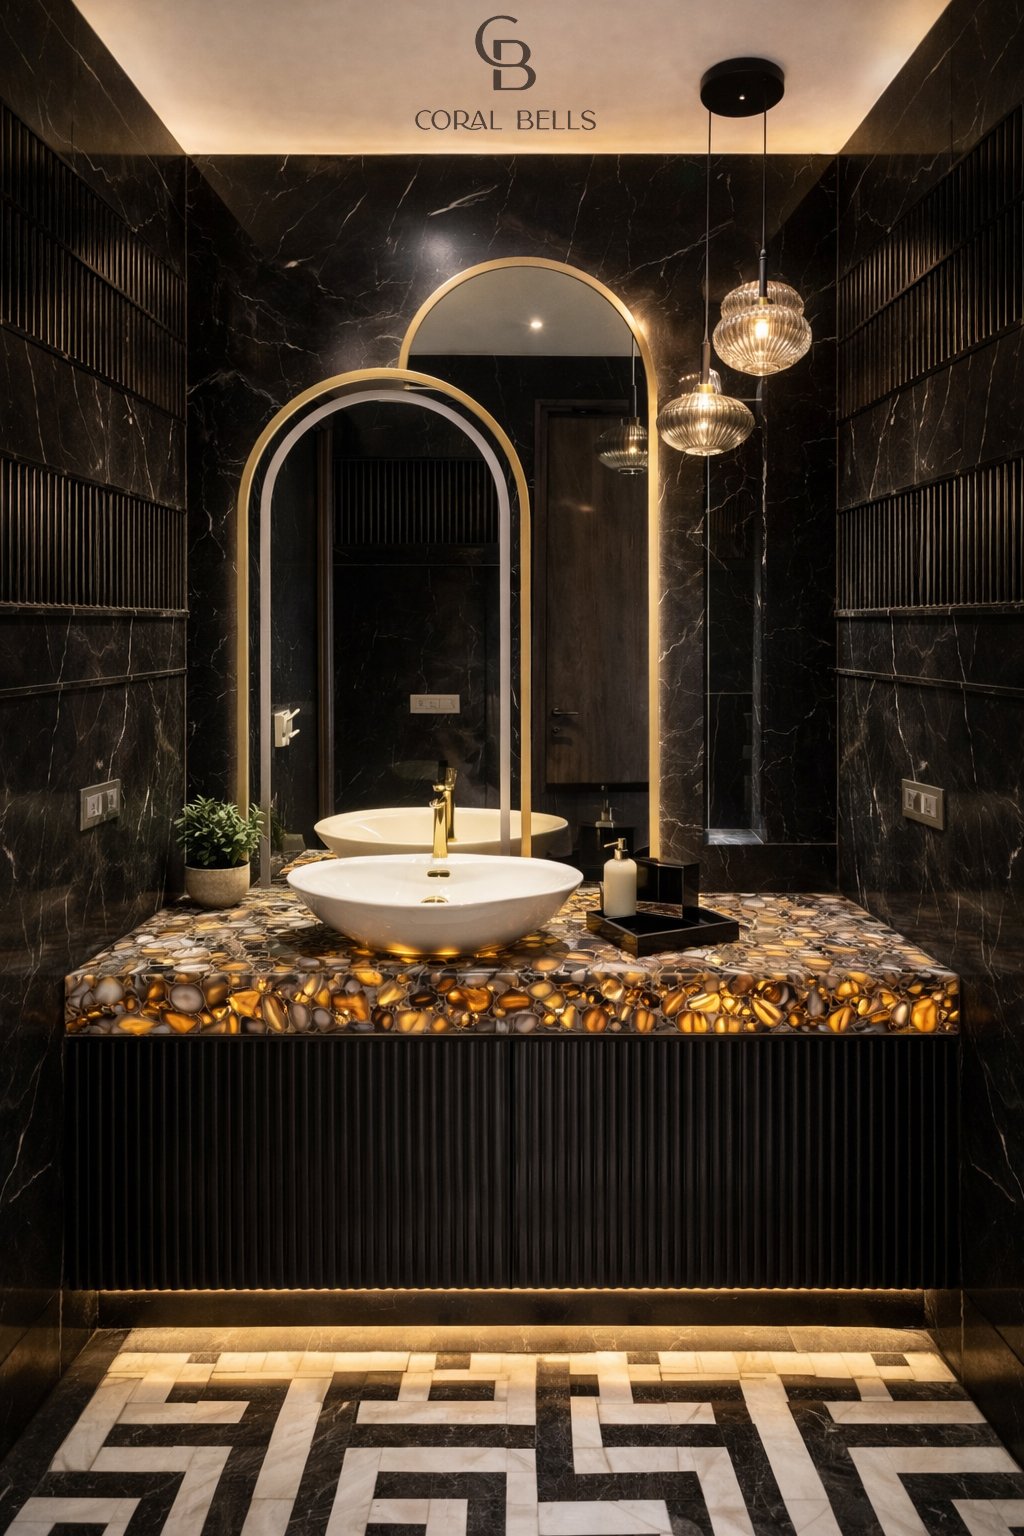
Layered with a curated interplay of furniture, textures, and subtle detailing, the space holds a restrained luxury—never loud, yet deeply felt—crafted to reflect credibility, comfort, and a timeless sense of arrival.